
The Laurels
£895 pcm
3 Belle Isle Terrace, Grange-Over-Sands, Cumbria, LA11 6EA
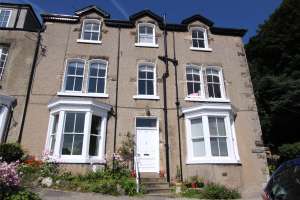
A delightful spacious ground floor apartment with two en-suite bedrooms, garden, off-road parking and cellar.
1
2
2
Key Features:
Entrance Hall
Lounge
Kitchen/Dining
2 Bedrooms
En-Suite Shower Room
En-Suite Bathroom
Cloakroom
Cellar

Description
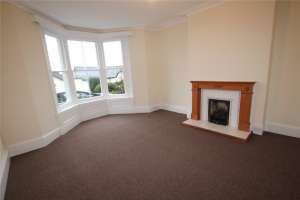
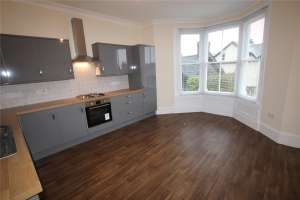
The Laurels benefits from gas-fired central heating and offers spacious accommodation comprising lounge with gas fire, modern kitchen/diner with built-in appliances. The flat enjoys excellent proximity to the town centre and all amenities, including shops, post office, library and nearby railway station on the main Barrrow to Manchester Airport line

COUNCIL TAX BAND: B
Westmorland & Furness Council

EPC ENERGY RATING: E

TENANCY AGREEMENT
Available under the terms of a Assured Periodic Tenancy

RENT AND DEPOSIT
Rent: £895 and Security Deposit: £1,032.69, (equivalent to 5 weeks rent) are both payable prior to the start of the tenancy. The deposit will be paid into a Tenancy Deposit Custodial Scheme and refunded at the termination of the tenancy, subject to the property being left in a good and tenantable condition.
The successful applicant(s) will pay a refundable holding deposit of £206.54 (equivalent to 1 week’s rent), prior to the reference/credit checks, which will then be deducted from the first month’s rent, or refunded as long as applicants have not provided any false or misleading information.

OUTGOINGS: The Tenant will be responsible for all outgoings (telephone, broadband, utilities, council tax etc.)

MATERIAL INFORMATION:
Of standard construction in a conservation zone

SPECIAL CONDITIONS: Non- smokers only. Not suitable for pets as there are no fixed boundaries with neighbouring garden/areas.

VIEWING:
Strictly by appointment through our Staveley Office. (01539 721375 option 2)

Measurements & Additional Information

Rooms:

Cloakroom

1.20m x 1.38m

With pedestal wash basin and w.c. Worcester gas central heating boiler.

Entrance Hall
Lounge:

4.93m x 4.18m

Kitchen/Dining:

4.83m x 4.16m

Having a range of high-gloss grey wall and base cupboards which incorporate a brushed stainless steel 4-ring gas hob and electric fan assisted oven. Integral fridge and freezer and integral washing machine. Woodblock work tops and 1½ bowl single drainer stainless steel sink unit with mixer taps.

Rear Hallway
Bedroom 1:

3.98m x 2.89m

En-suite Shower Room:

2.91m x 1.17m

With wash basin, w.c., and walk in shower cubicle.

Bedroom 2:

3.97m x 2.48m

En-suite Bathroom:

3.03m x 1.27m

With wash basin w.c. and panelled bath with shower over.

Cellar:

3.87m x 3.28m

An ideal storage space, dry but with limited head height.

Additional Information:

Council Tax Band:

B


Floorplan

Map

EPC

Office
01539 721375
Cumbria Tourism, Windermere Road, Staveley, Kendal LA8 9PL
Download Particulars Register Interest
Share Via
Save