

31 Chase Park
Guide Price £215,000
31 Chase Park, Penrith, Cumbria, CA11 8UY
Located to the northern fringe of Penrith, in an elevated setting with panoramic views to from the private rear garden over the town to the Lake District beyond, a recently built, freehold, well presented, 2 double bedroom, semi-detached home in a modern development, with no occupancy restrictions
1
2
1
Key Features:
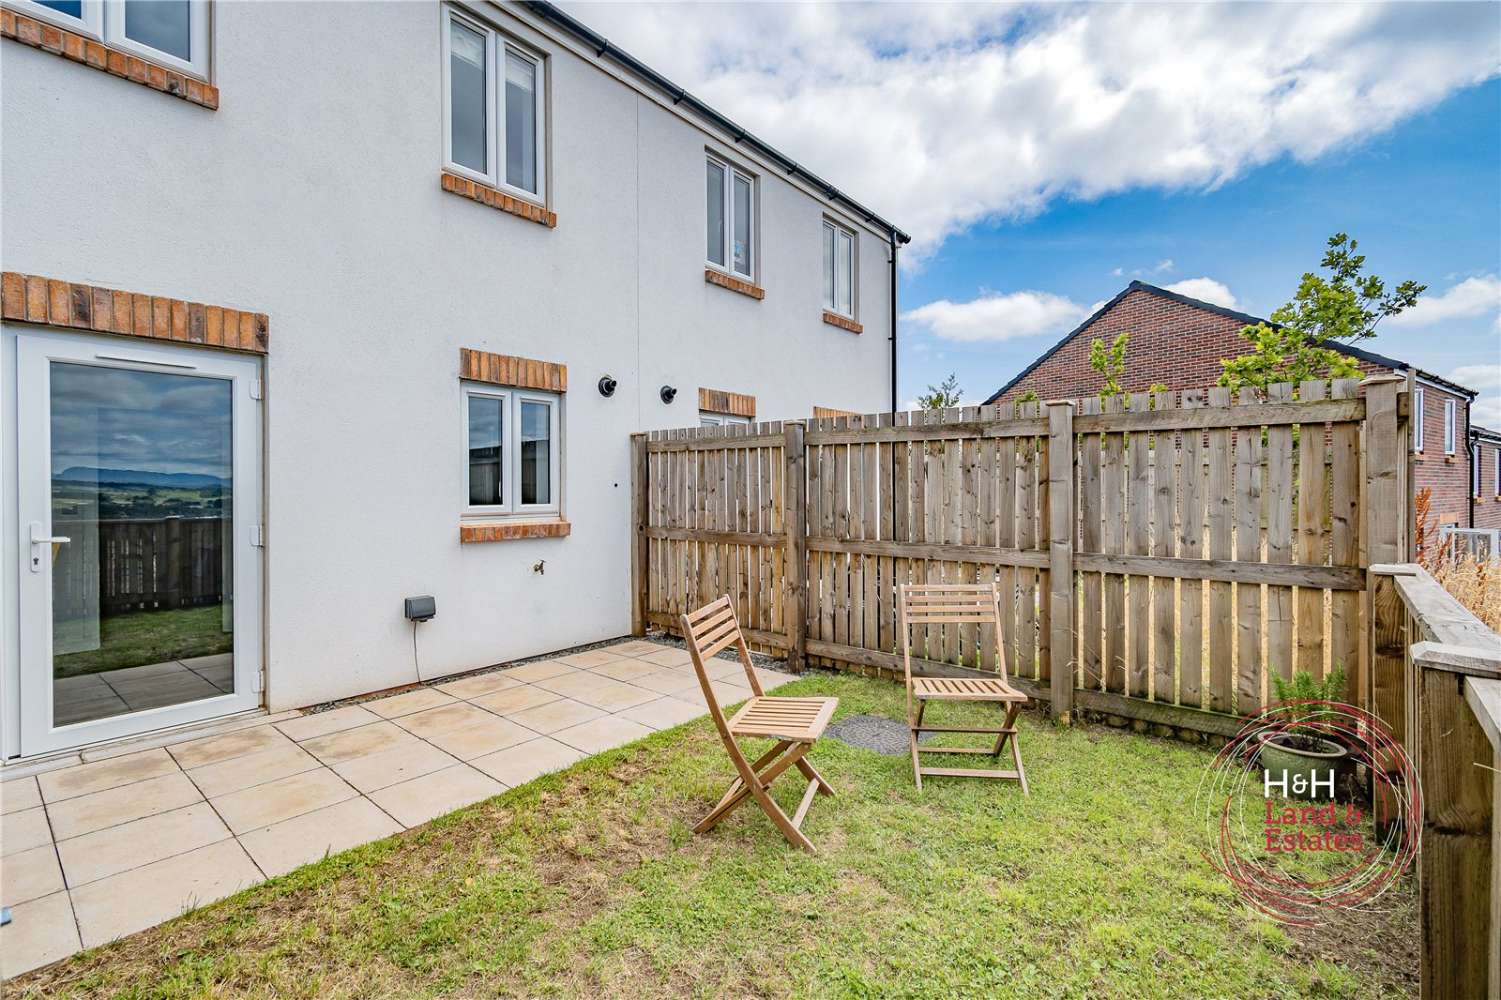
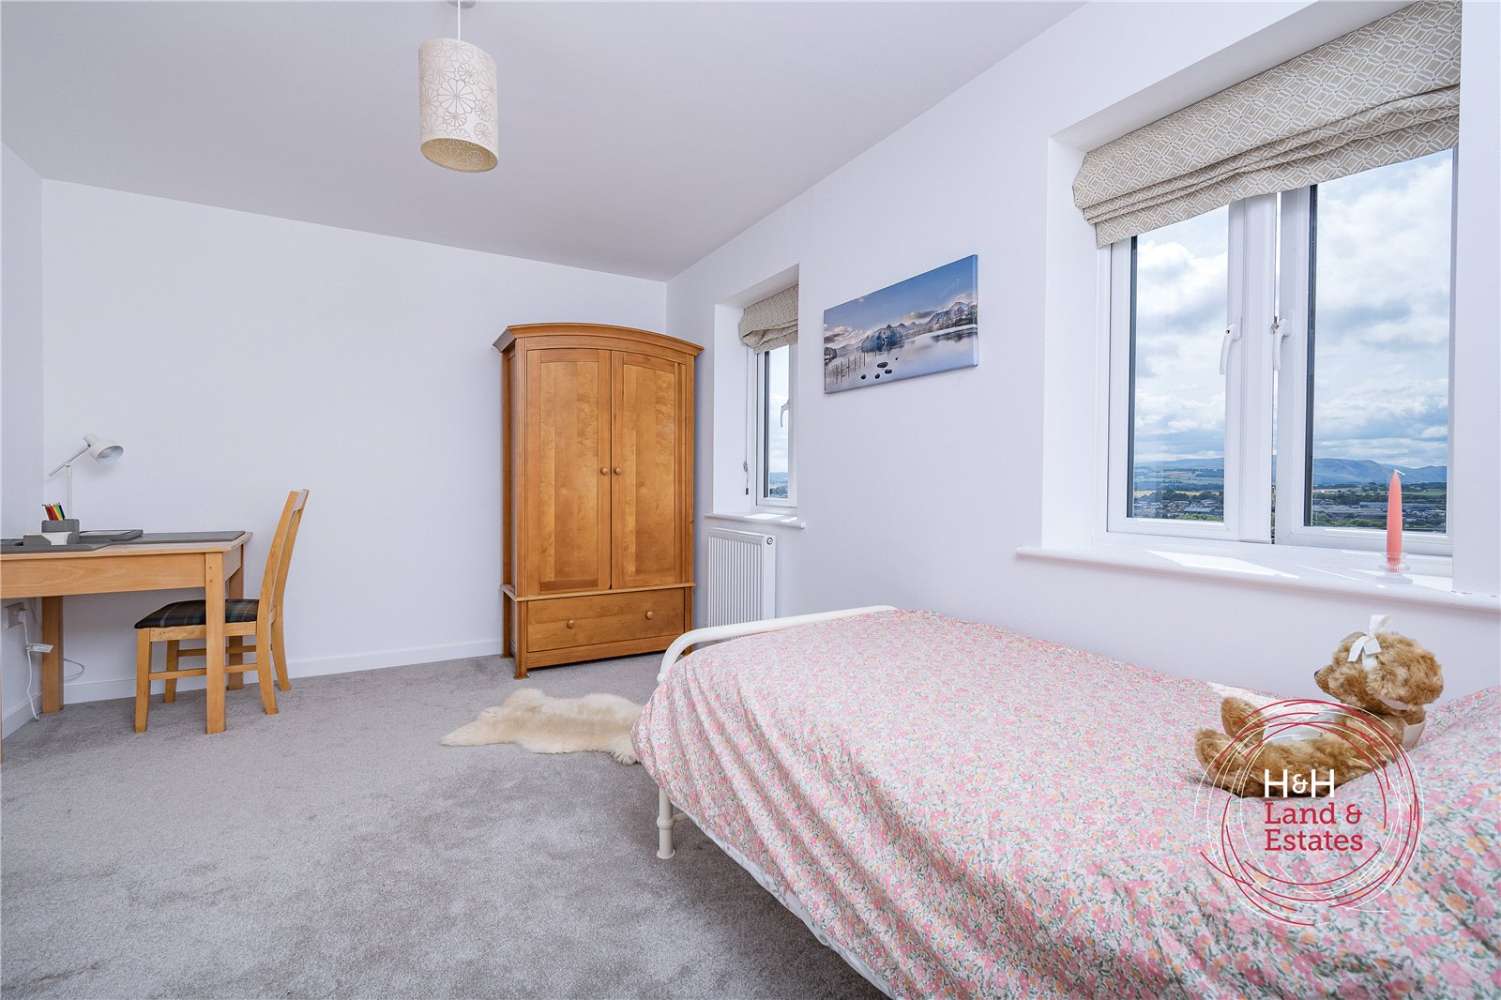
Superb elevated position with panoramic views across Penrith to the Lake District fells
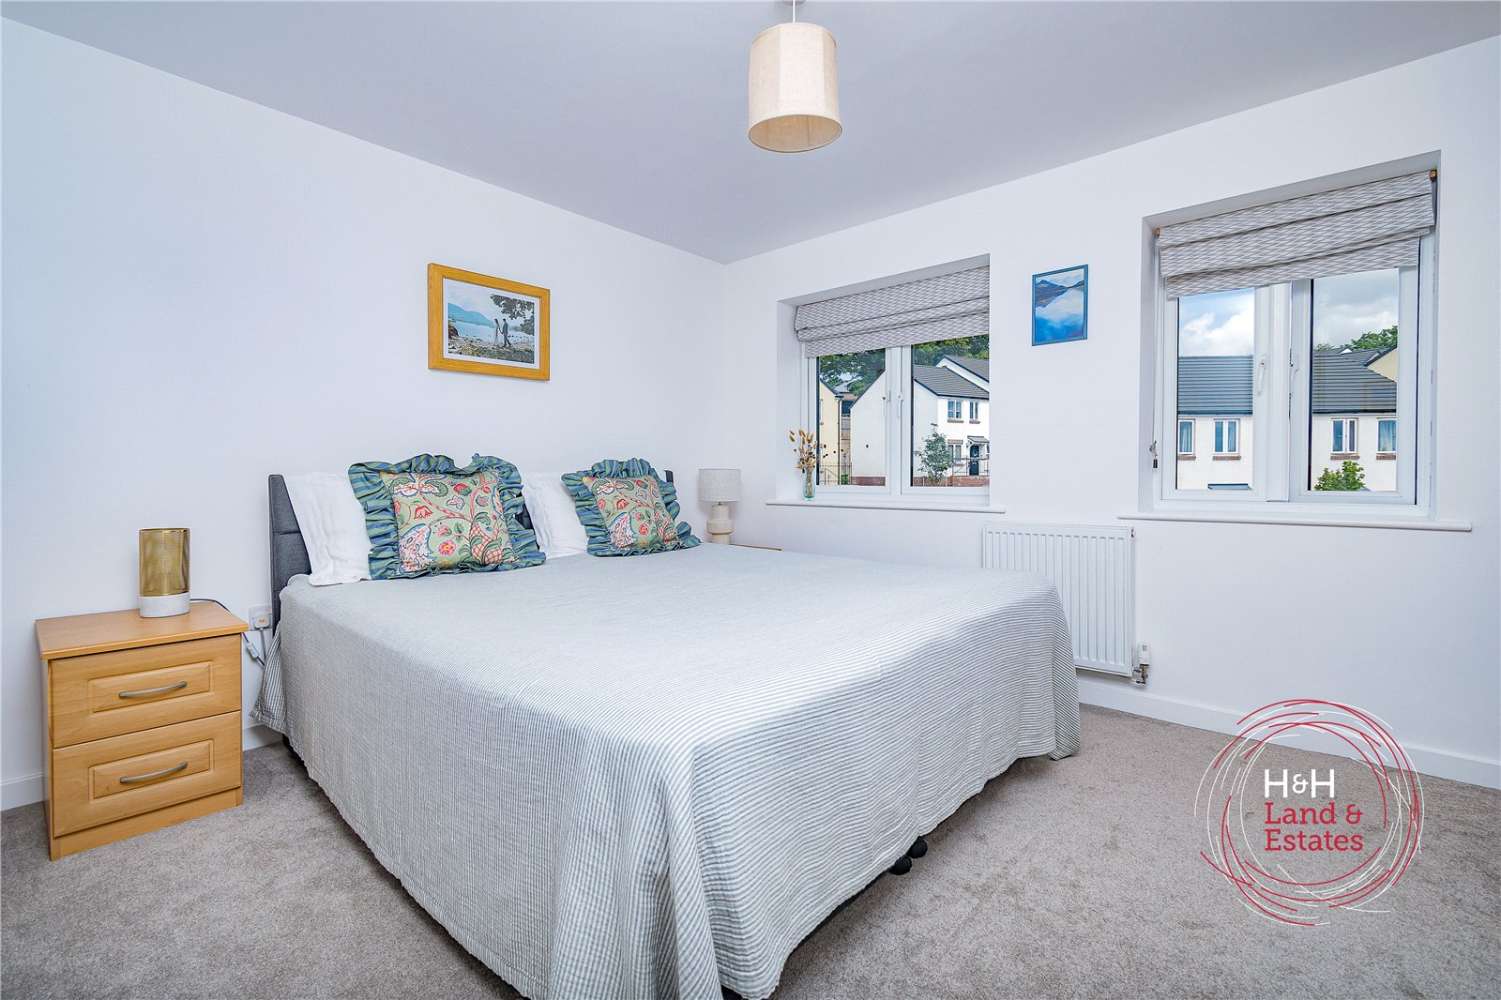
Beautifully presented two double bedroom semi-detached home
Ideal first home, downsizer or buy-to-let investment
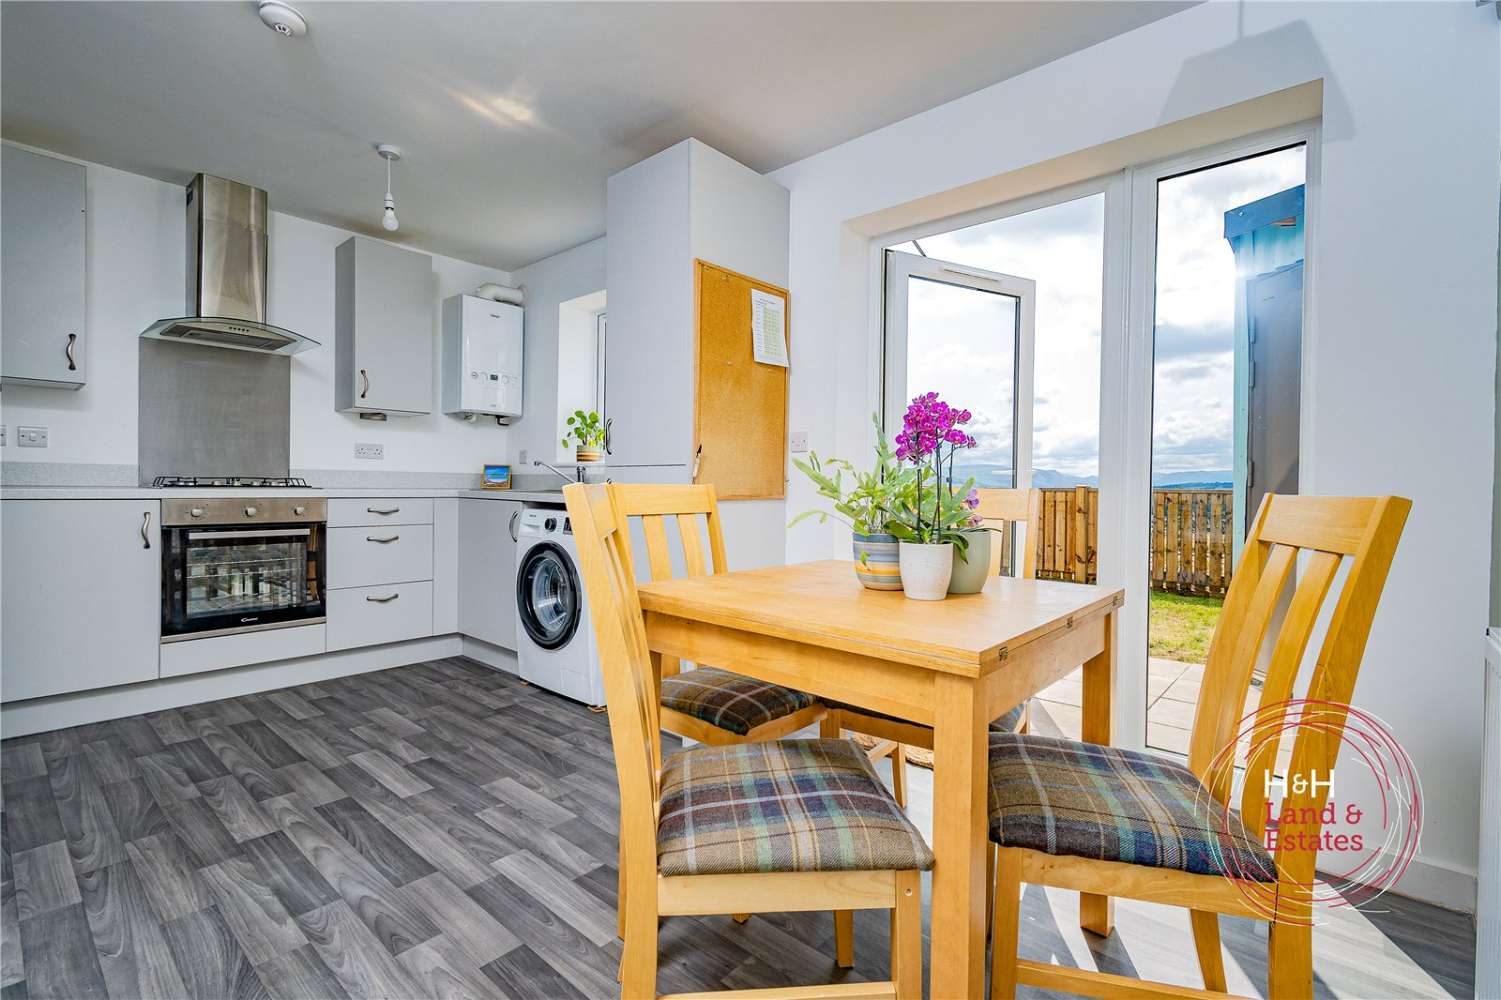
Contemporary kitchen/dining room with French doors opening to the rear
Private, low-maintenance garden with storage shed
Off-road parking with EV charging point, close to Penrith town centre, the M6 and excellent transport links

Description
Built by respected local developers Atkinsons of Penrith, Chase Park is a popular modern development on the semi-rural northern edge of the town, combining a peaceful setting with excellent access to Penrith, the M6 and Carlisle.

Offered for sale on a wholly freehold basis, the property is ideal for first-time buyers, young professionals, downsizers or investors, this beautifully presented home has been thoughtfully designed for modern, low-maintenance living. It benefits from off-road parking with an EV charging point, while to the rear is a fully enclosed garden with a useful storage shed and an impressive elevated outlook. From here, you can enjoy far-reaching panoramic views across Penrith towards the spectacular Lake District fells, creating a wonderful space to relax or entertain.

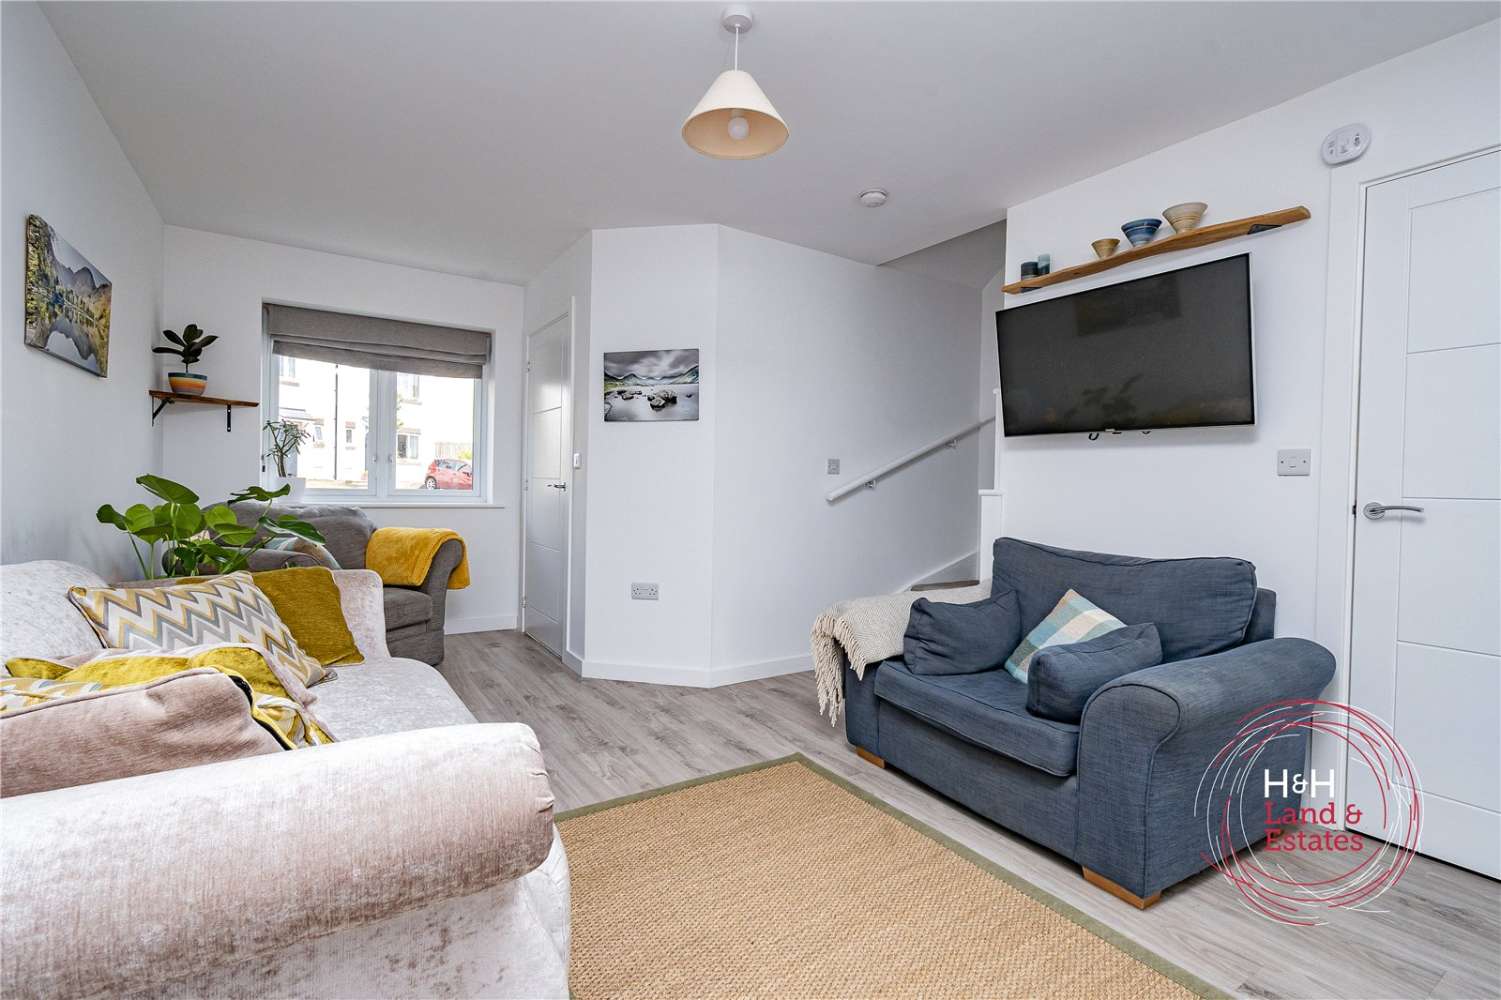
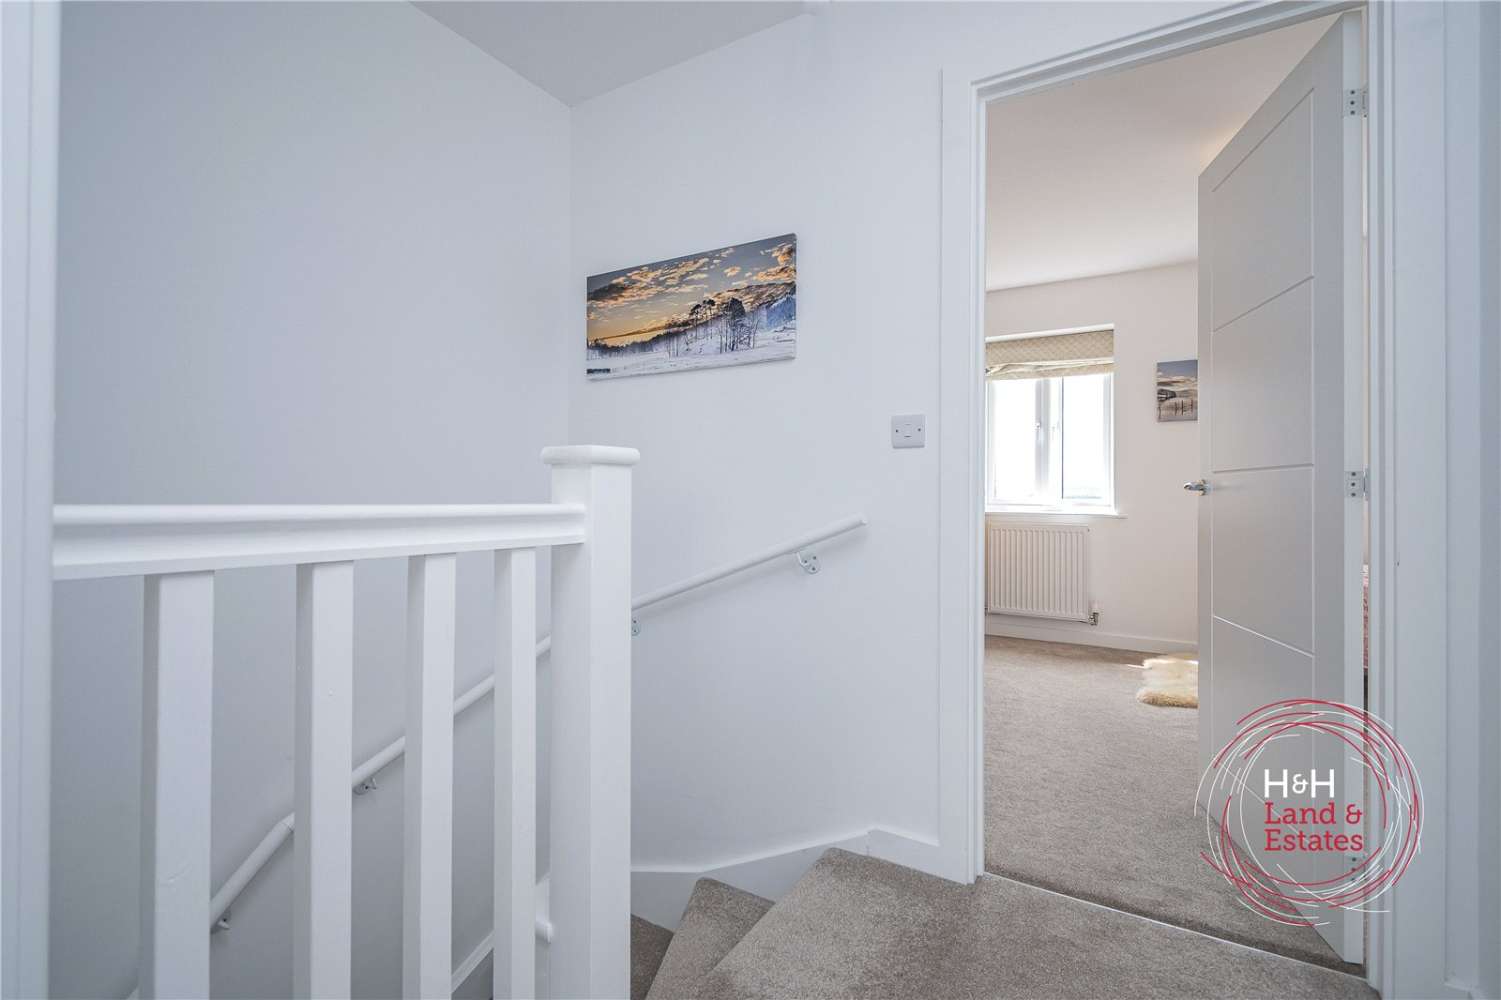
Internally, the accommodation comprises an entrance hallway with a cloakroom/WC, a comfortable lounge and a contemporary kitchen/dining room with French doors opening directly onto the rear garden. Upstairs are two generous double bedrooms and a stylish family bathroom.

Offering a superb combination of quality, practicality and outstanding views, this is a home that is sure to appeal to a wide range of buyers.

Measurements & Additional Information

Rooms:

Entrance Hall
Downstairs WC
Lounge

5.33m (max) x 3.38m (max)

Kitchen Dining Room

4.47m (max) x 2.54m (max)

First Floor Landing
Bedroom 1

4.47m (max) x 3.15m (max)

Bedroom 2

4.47m (max) x 2.97m (max)

Bathroom

2.1m x 2.03m

Additional Information:

Service Charge:

£72

Service Charge Notes:

Development service charge circa £72 PA

Tenure Type:

Freehold

Council Tax Band:

B


Floorplan

Map

EPC

Mortgage Calculator
Calculate Monthly Costs
Property Price:
£
Deposit Amount:
£
Interest Rate:
%
Repayment Term:
Years
Monthly Payment: £0
How Much I Can Borrow
Your Salary (per annum):
£
Partner's Salary (per annum):
£
You can borrow up to: £0

These figures are not quotations or an offer of mortgage and should be used as a guide only.

The mortgage amount shown is intended as a guide only. The actual amount you will be able to borrow could be more or less than this figure and depends on your personal circumstances.

Office
01768 840619
1a St. Andrew's View, Penrith, Cumbria CA11 7YF
Download Particulars Register Interest
Share Via
Save