
4 Fergus Way
Guide Price
£250,000
4 Fergus Way, Carlisle, Cumbria, CA2 6TQ
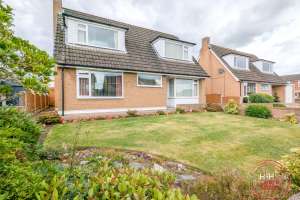
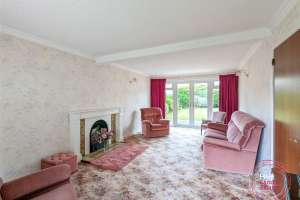
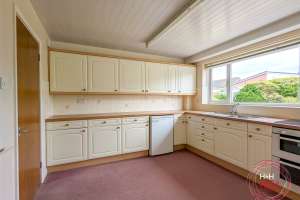
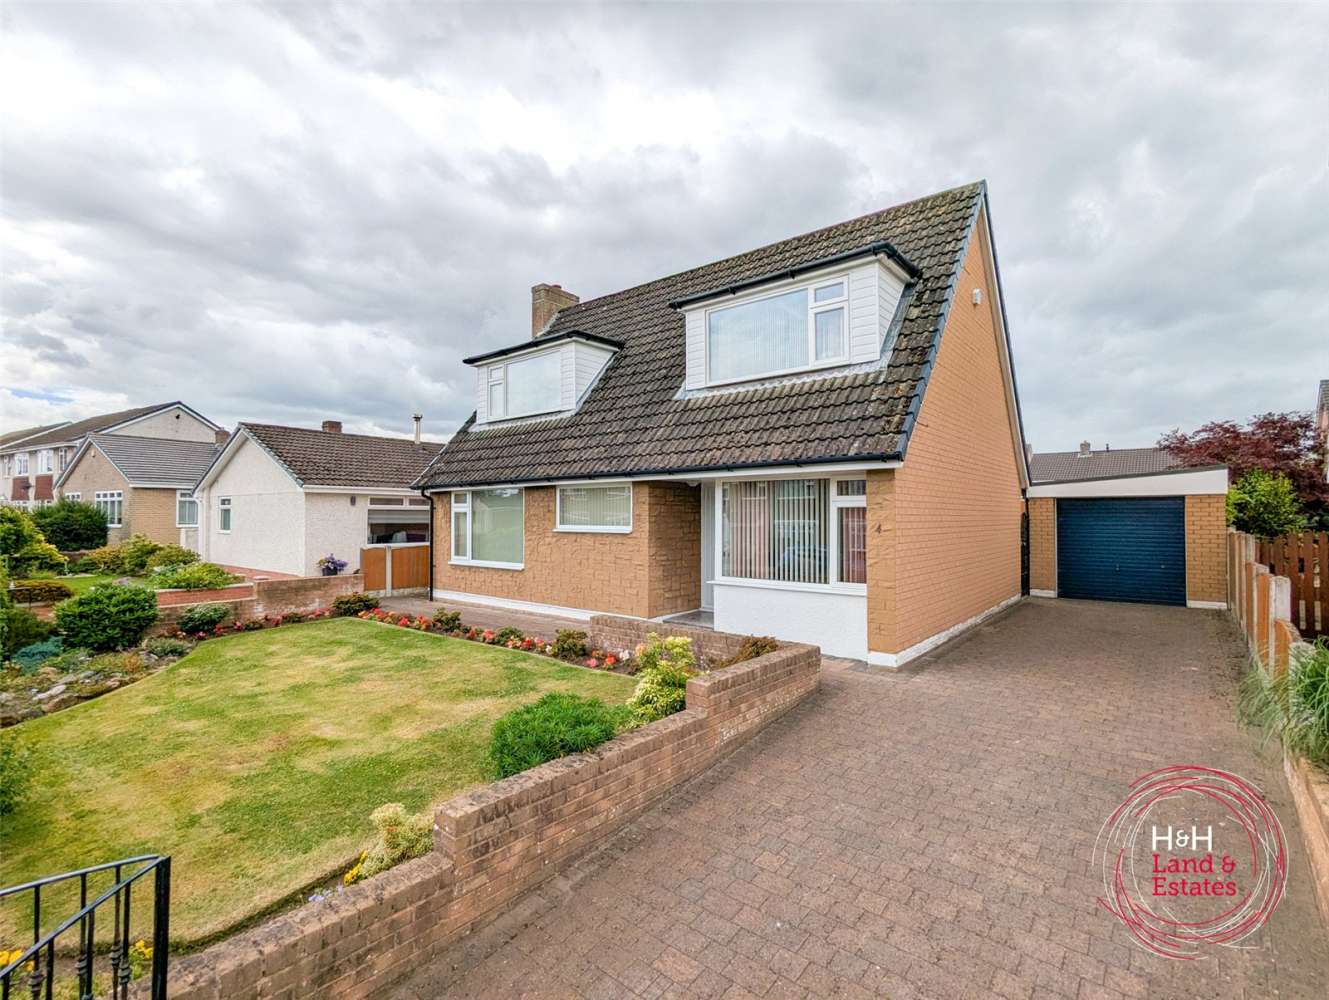
A fourbedroom detached home in a quiet culdesac to the west of Carlisle. Bright living modern kitchen–breakfast room and flexible groundfloor dining room/ home office. Three firstfloor bedrooms, landscaped gardens, detached garage with garden room and ample parking. Close to excellent amenities and transport links.
Key Features:
A detached four-bedroom family home.
In a popular and quiet cul-de-sac location.
Spacious, versatile and well-presented accommodation.
Living dining room, kitchen breakfast room, utility room and bedroom.
Three first floor bedrooms, bathroom and separate W.C.
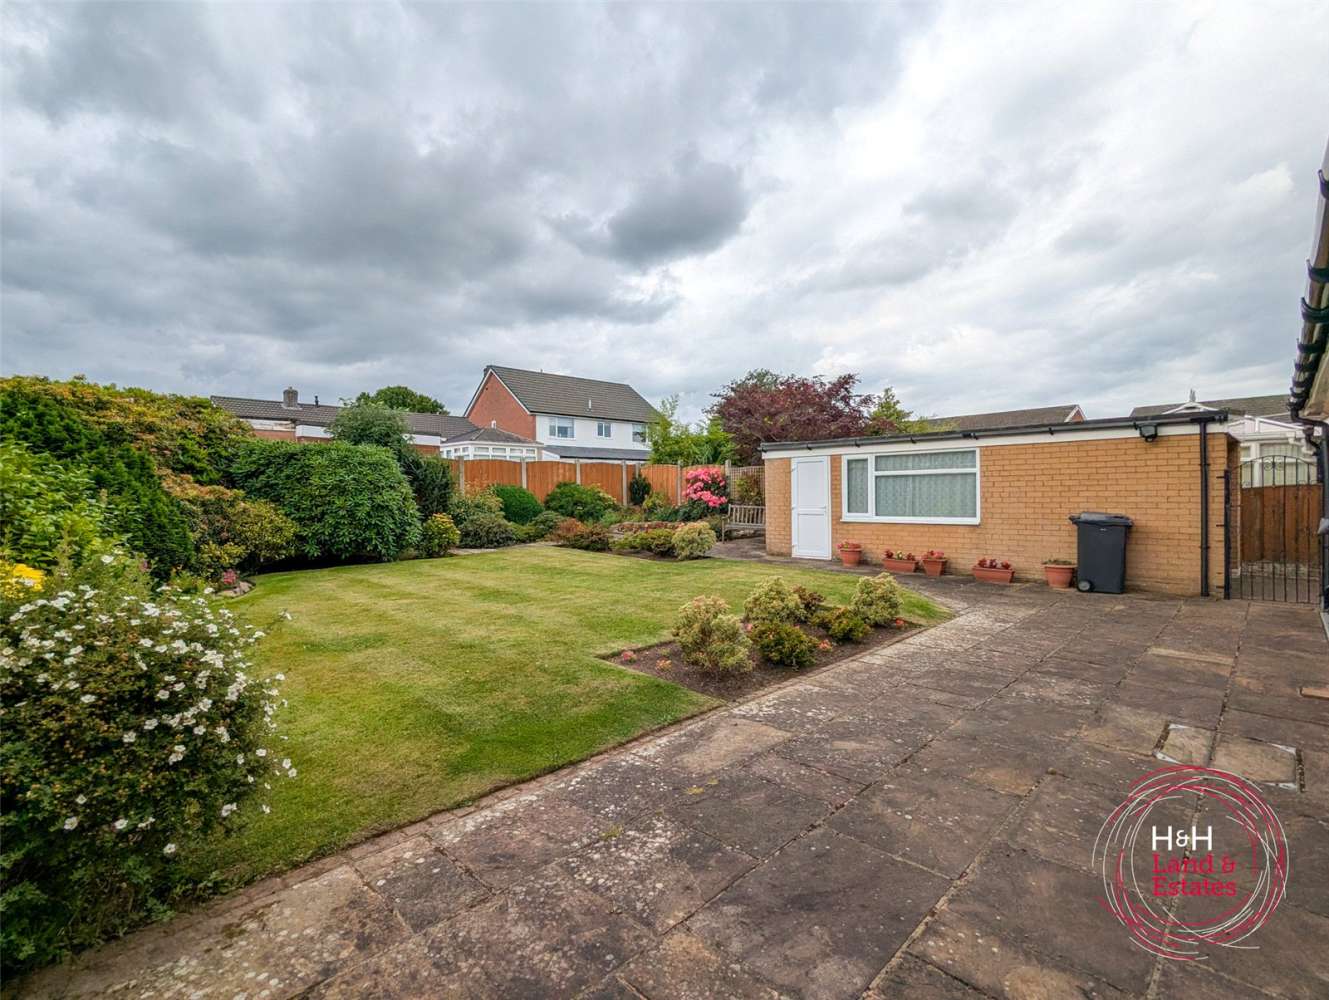
Generous lawned and well stocked gardens to the front and rear.
Detached garage with garden room and ample off-street parking.
Description
Set within a peaceful and highly sought after cul de sac to the west of Carlisle, this three bedroom detached home offers an exceptional blend of space and versatility. Designed to accommodate modern family living with ease, the property enjoys an attractive position surrounded by generous, beautifully tended gardens and benefits from excellent access to local amenities and transport links.
A welcoming entrance hall leads into the impressive living and dining room, a bright and elegant dual aspect space perfect for both everyday relaxation and entertaining. The kitchen breakfast room combines practicality with contemporary comfort, complemented by a useful utility/W.C. and a well proportioned dining room/ home office that provides valuable flexibility.
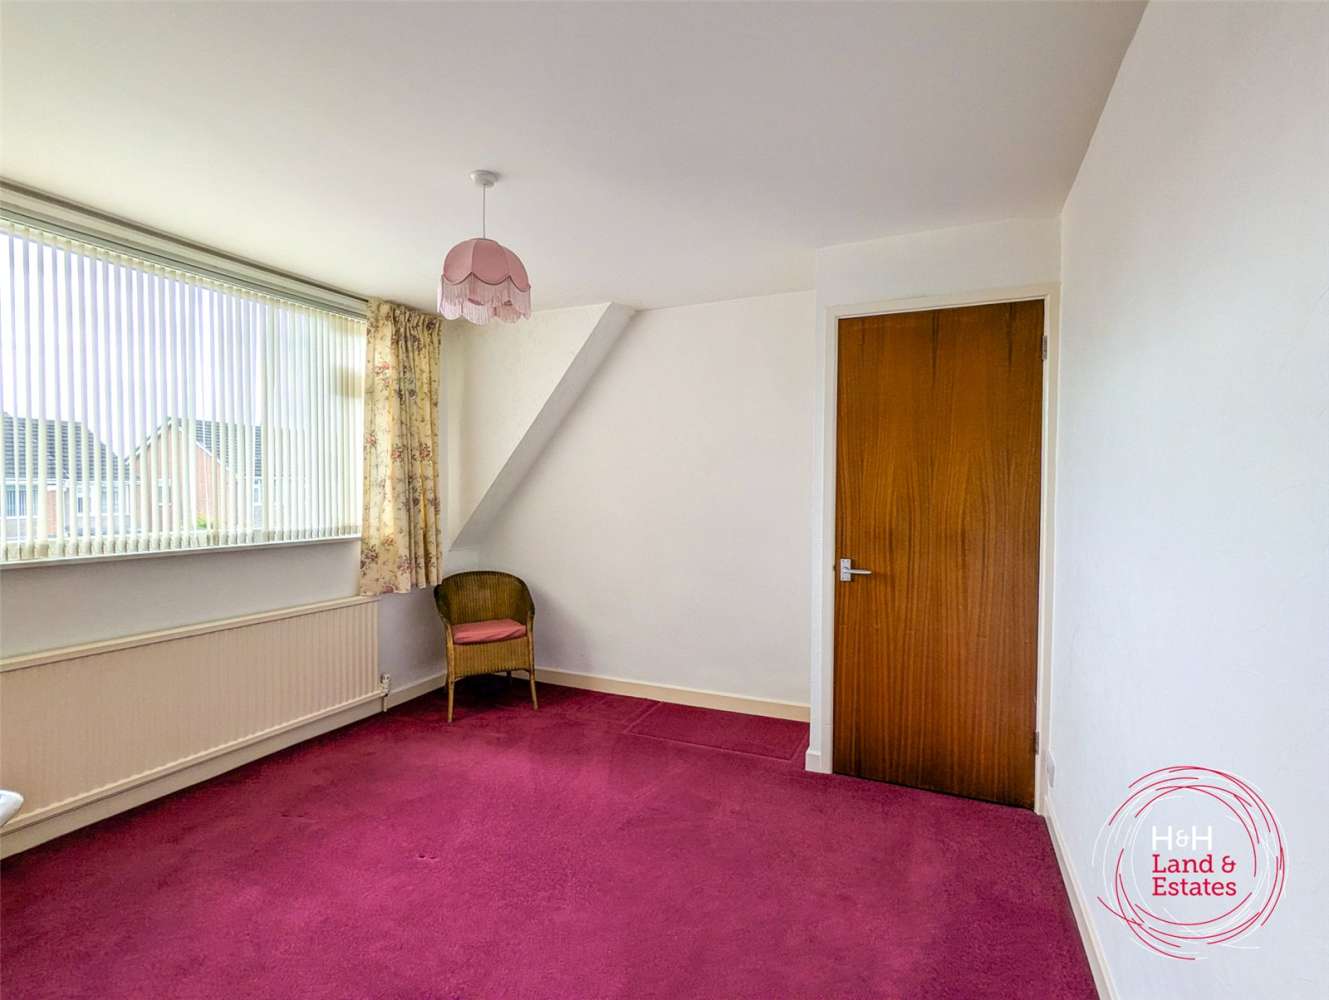
The first floor hosts three bedrooms, each thoughtfully arranged to maximise light and comfort. A family bathroom and separate W.C. complete the accommodation, ensuring convenience for a busy household.
Outside, the property truly excels. The expansive lawned gardens to the front and rear are attractively stocked, offering a private and tranquil setting for outdoor living. A detached garage with an adjoining garden room provides additional space for hobbies, storage or creative pursuits, while the driveway offers ample off street parking.
Situated in a desirable residential area, the home is within easy reach of a restaurant, petrol stations, a supermarket and reliable public transport. Swift access to the city bypass ensures effortless travel in and around Carlisle.
A rare opportunity to acquire a beautifully presented family home in a prime location, offering comfort, space and exceptional lifestyle appeal.
Measurements & Additional Information
Rooms:
| Living Dining Room |
6.73m x 3.48m
|
| Kitchen Breakfast Room |
3.45m x 3.25m
|
| Utility Room W.C. |
2.74m x 1.35m
|
| Ground floor Bedroom |
3.25m x 2.3m
|
| Bedroom |
3.48m x 3.3m
|
| Bedroom |
4.6m x 3.56m
|
| Bedroom |
3.05m x 2.87m (Min)
|
| Bathroom |
2.54m x 2.26m
|
| W.C. |
1.68m x 1.12m
|
Additional Information:
| Tenure Type: |
Freehold
|
| Council Tax Band: |
D
|
Mortgage Calculator
These figures are not quotations or an offer of mortgage and should be used as a guide only.
The mortgage amount shown is intended as a guide only. The actual amount you will be able to borrow could be more or less than this figure and depends on your personal circumstances.