94 Pear Tree Park
Guide Price
£335,000
94 Pear Tree Park, Holme, Carnforth, Cumbria, LA6 1PP
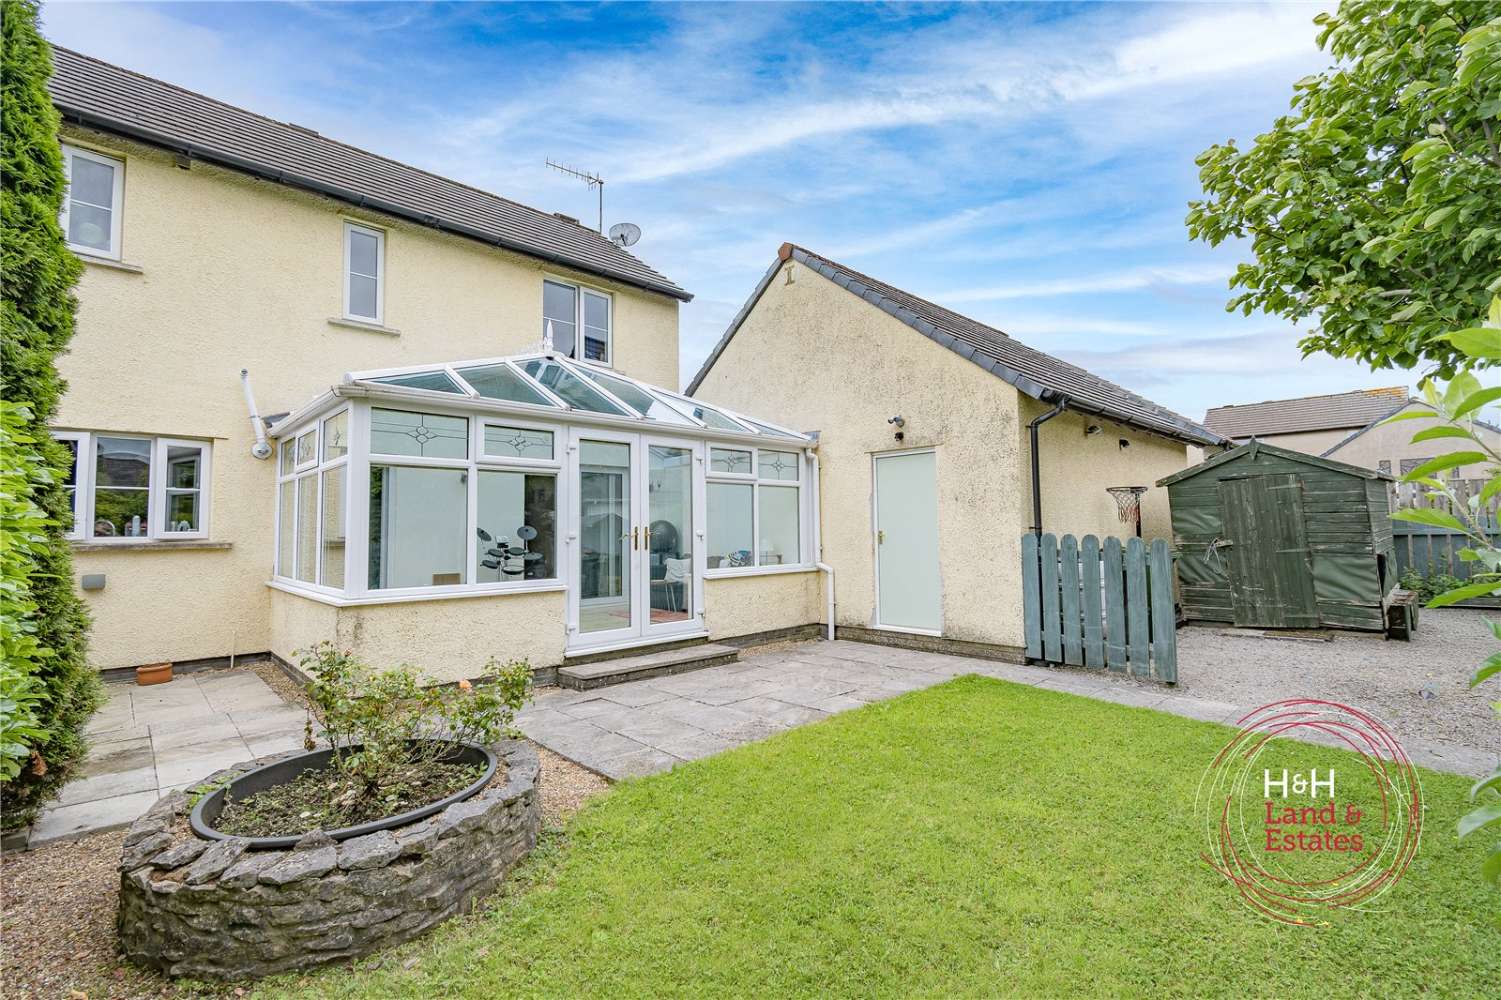
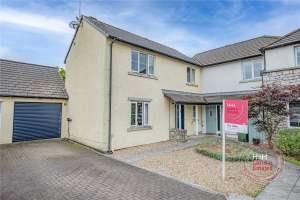
Located in a quiet cul-de-sac, in this popular and ever sought after village to the south of Kendal and north of Lancaster, a well presented, semi-detached family home with flexible living space, conservatory, 3 bedrooms, garage and low maintenance garden to rear.
Key Features:
Deceptively spacious and versatile three-bedroom family home in the sought-after village of Holme
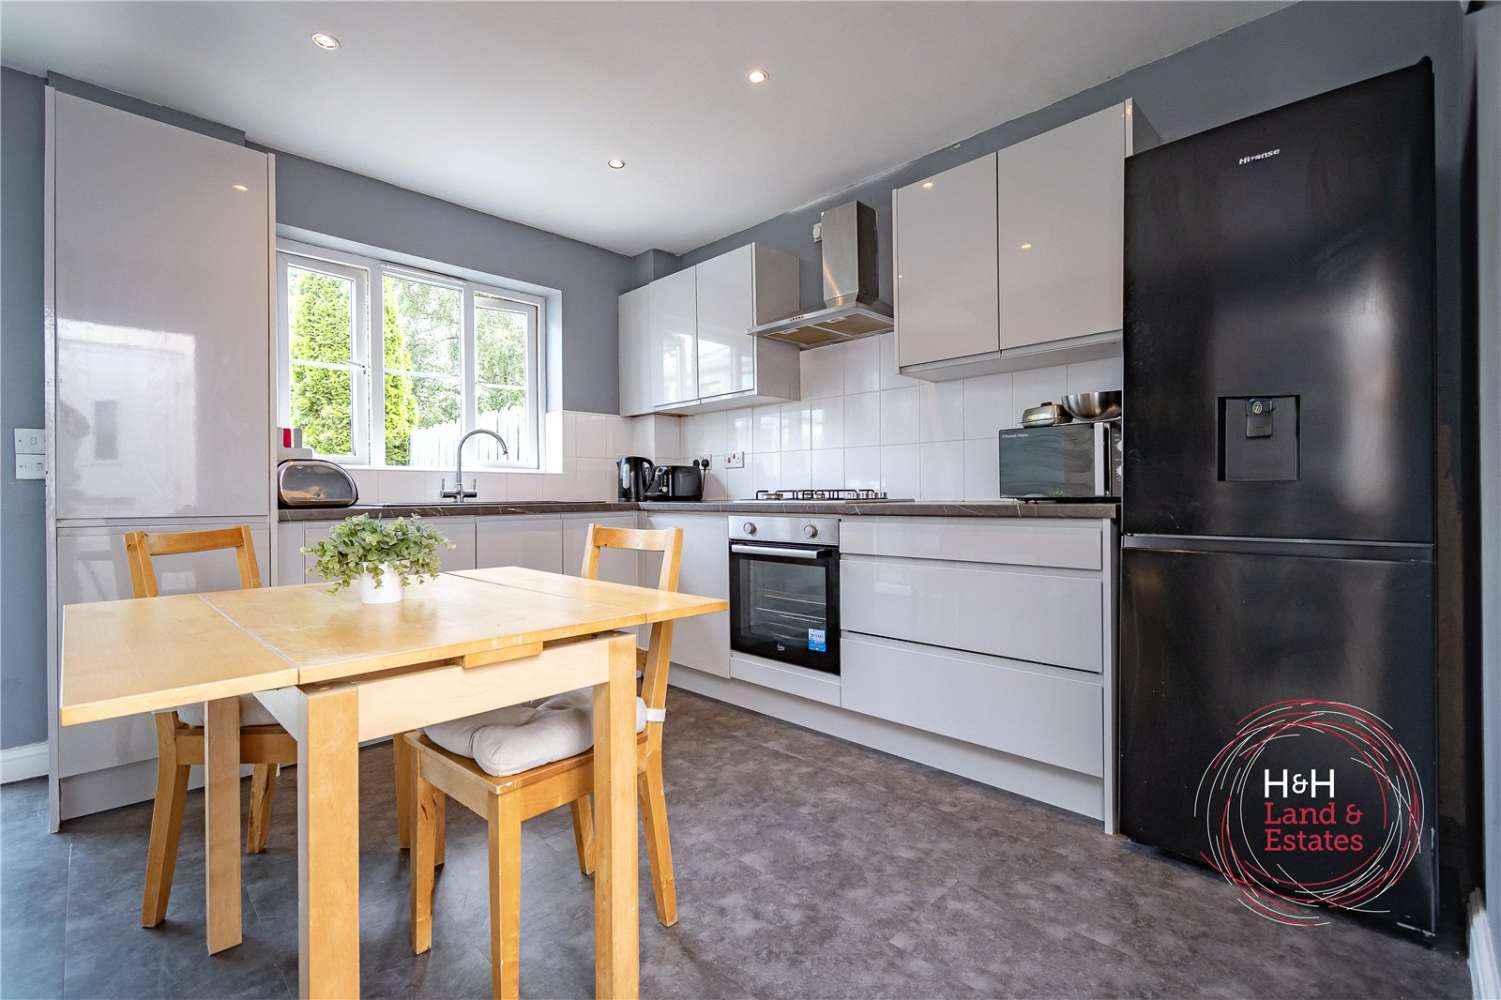
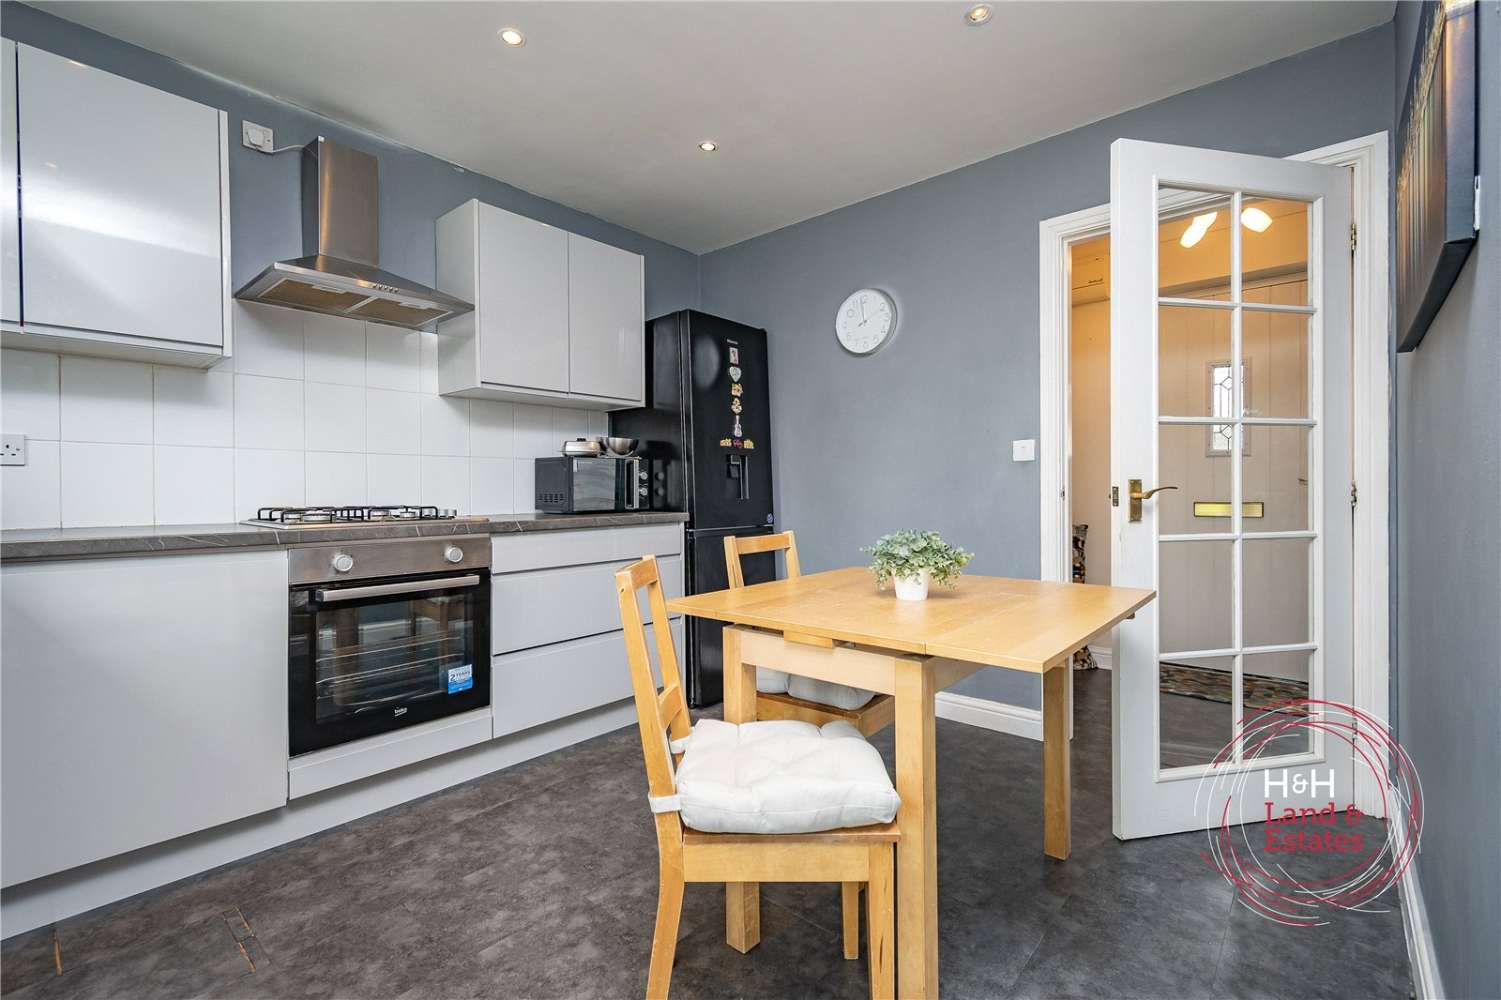
Modern kitchen/dining room, living room and generous conservatory opening onto the garden
Recently upgraded boiler installed in 2024
Driveway parking, EV Point, attached garage with utility area and potential for conversion (subject to consents)
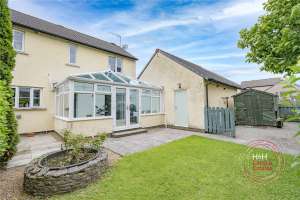
Enclosed, well-maintained rear garden with pedestrian access
Conveniently located for Carnforth, excellent transport links, local amenities, schools and countryside walks
Description
Offering deceptively spacious and highly versatile accommodation, 94 Pear Tree Park is a popular style of family home, presented in excellent order throughout and benefiting from a recently upgraded boiler system installed in 2026.
The property occupies a highly desirable position within the historic village of Holme, a thriving community centred around its village hall, primary school, cricket club, and popular local pub, whilst remaining conveniently placed for the market town of Carnforth and excellent transport links.
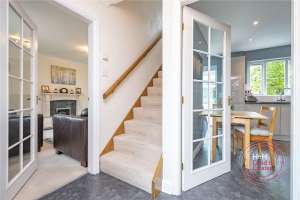
The accommodation briefly comprises an entrance hall with cloakroom/WC, a bright and comfortable living room, and a modern fitted kitchen/dining room, creating an ideal space for both everyday family life and entertaining. To the rear, a generous conservatory provides valuable additional reception space, seamlessly linking the kitchen and living room whilst giving direct access to the garden.
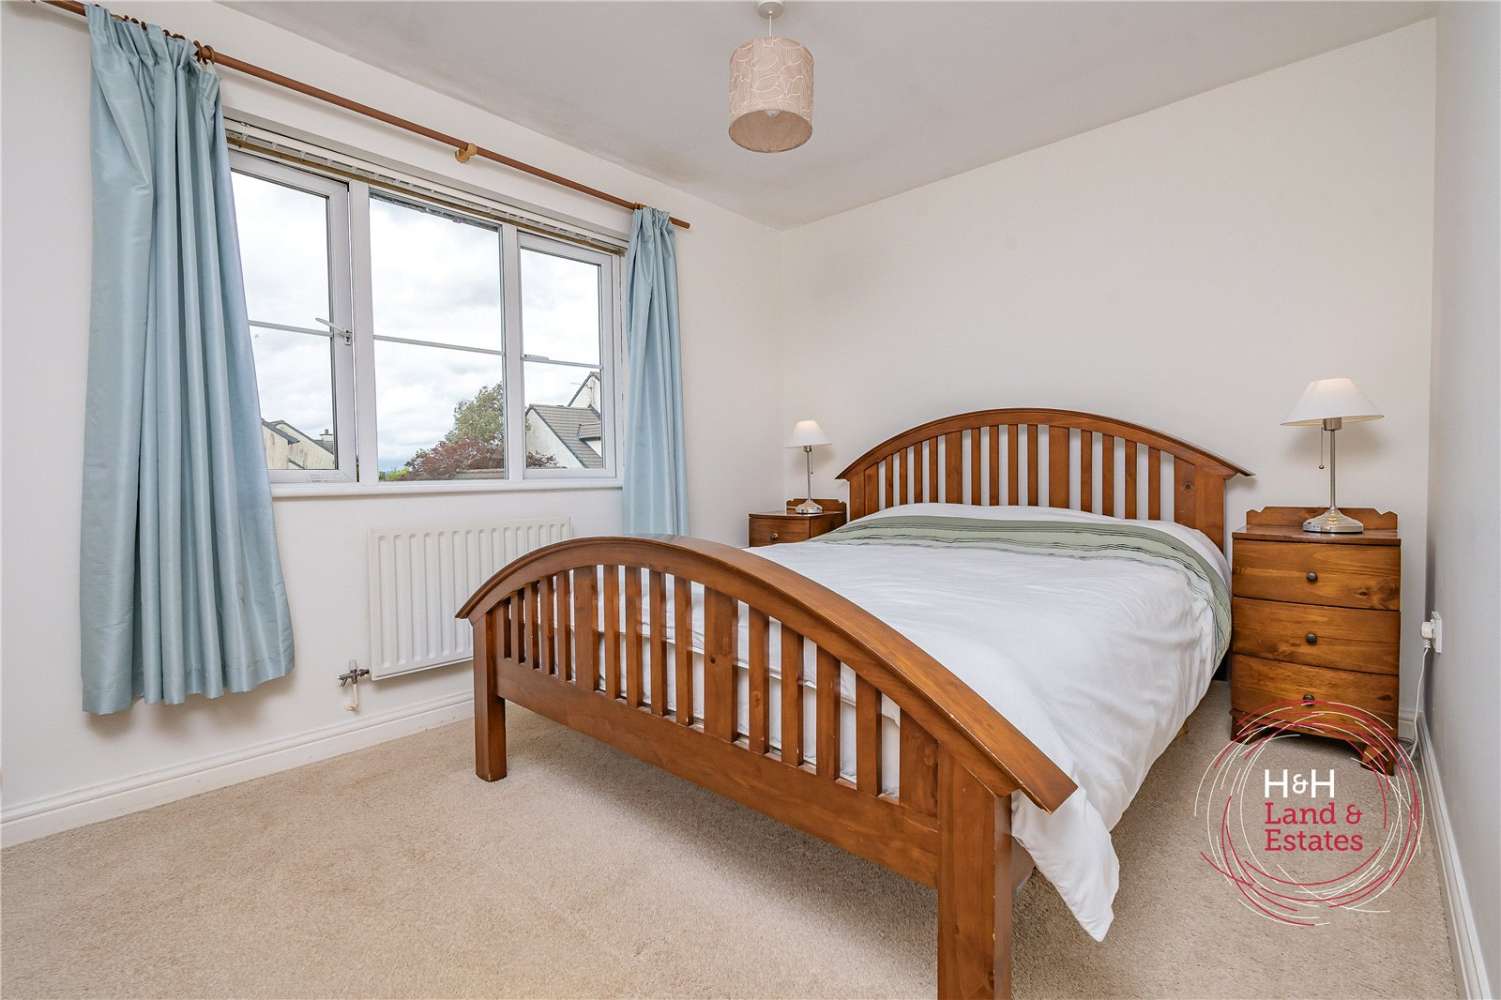
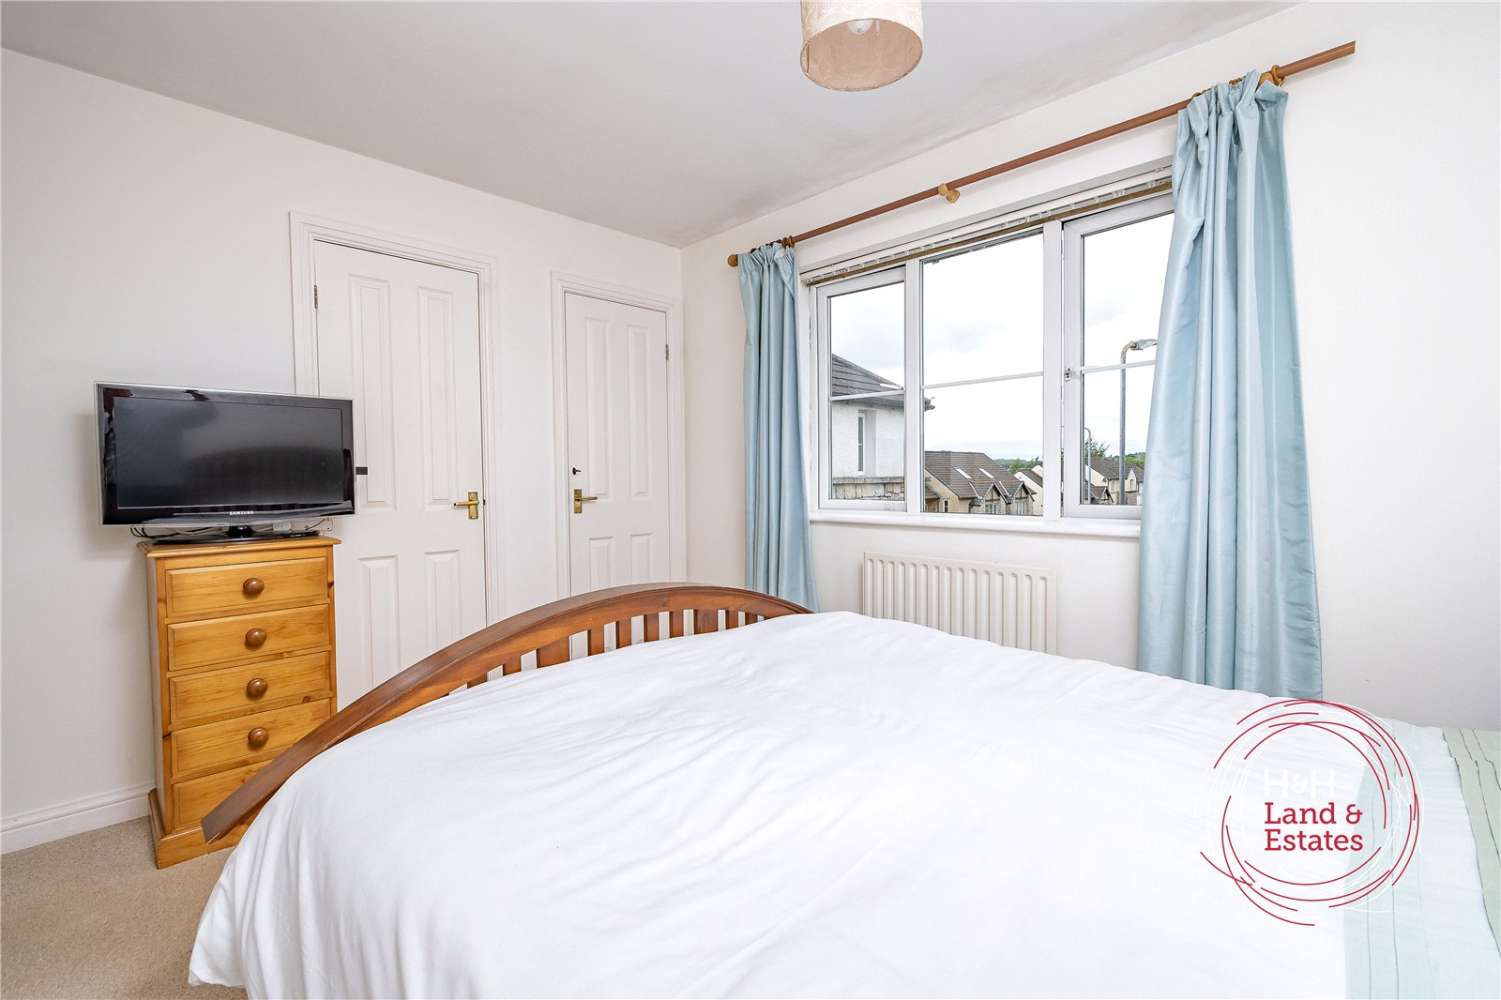
To the first floor are three well-proportioned bedrooms and a family bathroom.
Externally, the property benefits from a driveway providing ample off-road parking and an attached garage, which houses a utility area with wash basin and plumbing for a washing machine and offers excellent storage and, subject to any necessary consents, potential for conversion to further living accommodation.
The enclosed rear garden is well maintained and has pedestrian access.
Located within a sought-after residential development, with easy access to local amenities, well-regarded schools, transport connections, and beautiful countryside walks, this appealing home is ready for immediate occupation and would make an excellent choice for a wide range of purchasers.
Early viewing is strongly recommended to appreciate all that this superb home has to offer.
Measurements & Additional Information
Rooms:
| Entrance Hall |
|
| Downstairs WC |
|
| Living Room |
4.75m x 3.53m
|
| Conservatory |
4.98m x 2.87m
|
| Kitchen Dining Room |
3.43m x 2.92m
|
| First Floor Landing |
|
| Bedroom 1 |
3.58m x 2.7m
|
| Bedroom 2 |
2.92m x 2.7m
|
| Bedroom 3 |
2.54m x 1.98m
|
| Bathroom |
1.98m x 1.88m
|
| Garage |
5.92m x 2.9m
|
Additional Information:
| Tenure Type: |
Freehold
|
| Council Tax Band: |
D
|
Mortgage Calculator
These figures are not quotations or an offer of mortgage and should be used as a guide only.
The mortgage amount shown is intended as a guide only. The actual amount you will be able to borrow could be more or less than this figure and depends on your personal circumstances.