Apartment 12, Dutton Lodge
Guide Price
£175,000
Apartment 12, Dutton Lodge, Roper Street, Penrith, Cumbria, CA11 8FY
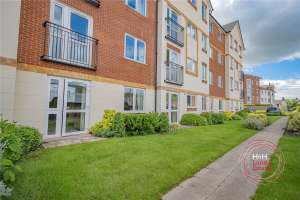
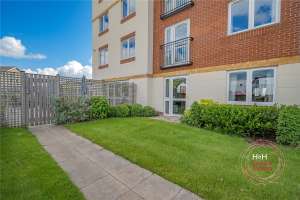
Set in an excellent location, within easy level walking distance of the Penrith town centre, in a purpose built retirement and fully managed development for the over 60's, a well-proportioned and presented, low maintenance, 1 bedroom ground floor apartment with direct access to patio seating area.
Key Features:
Attractive one-bedroom retirement apartment in the sought-after Churchill Living development, just moments from Penrith town centre.
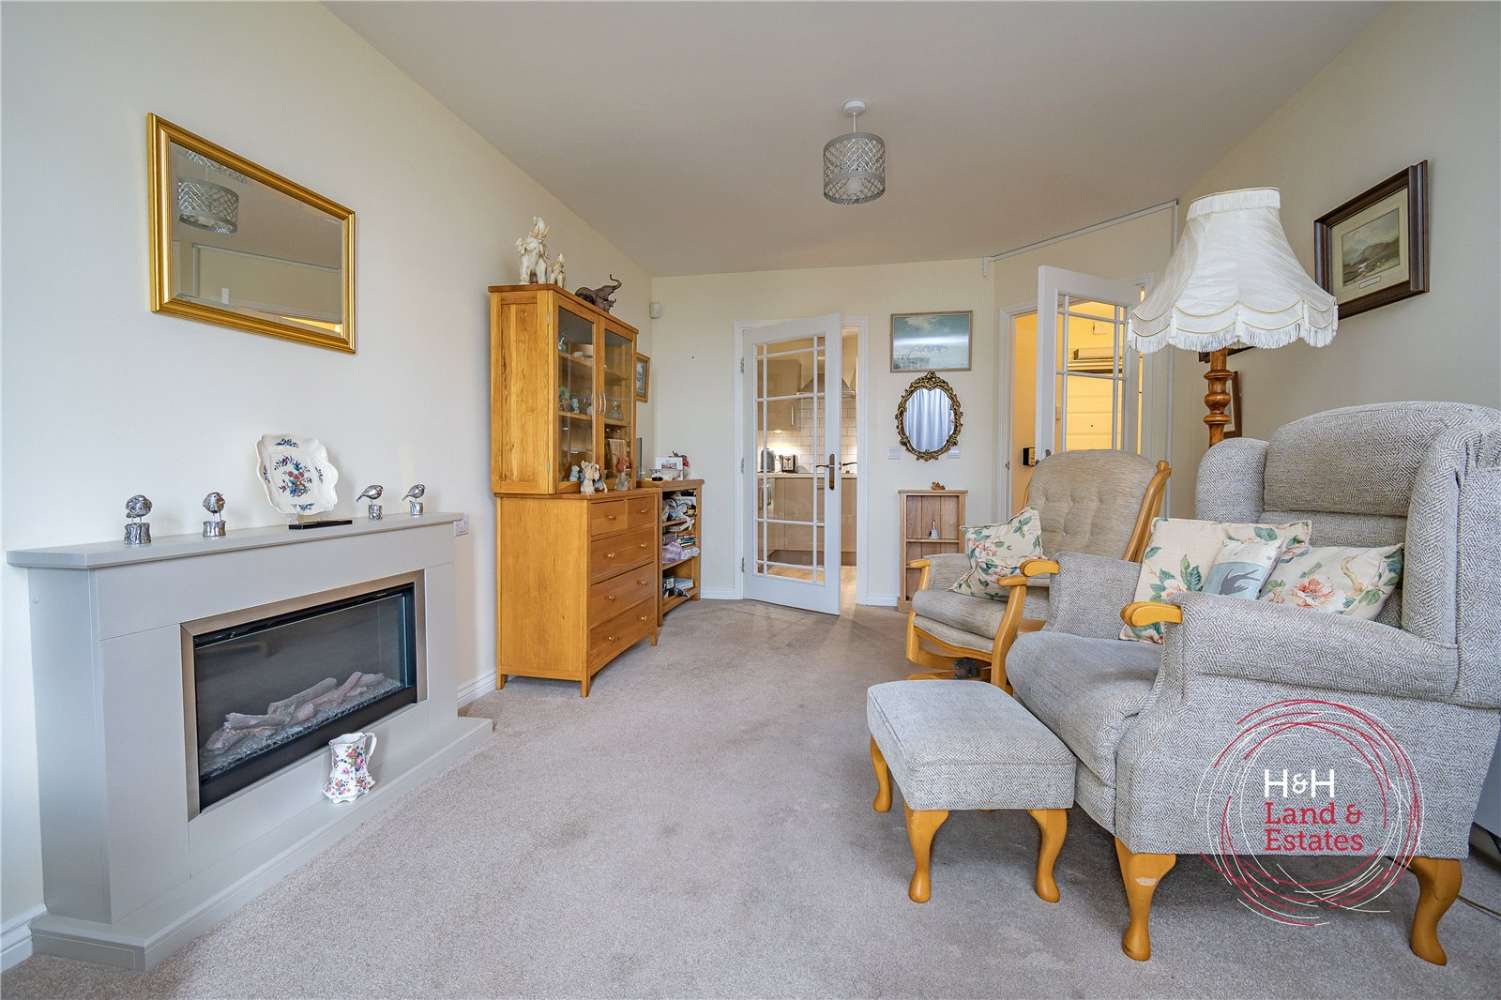
Bright and spacious living/dining room opening onto a private patio seating area.
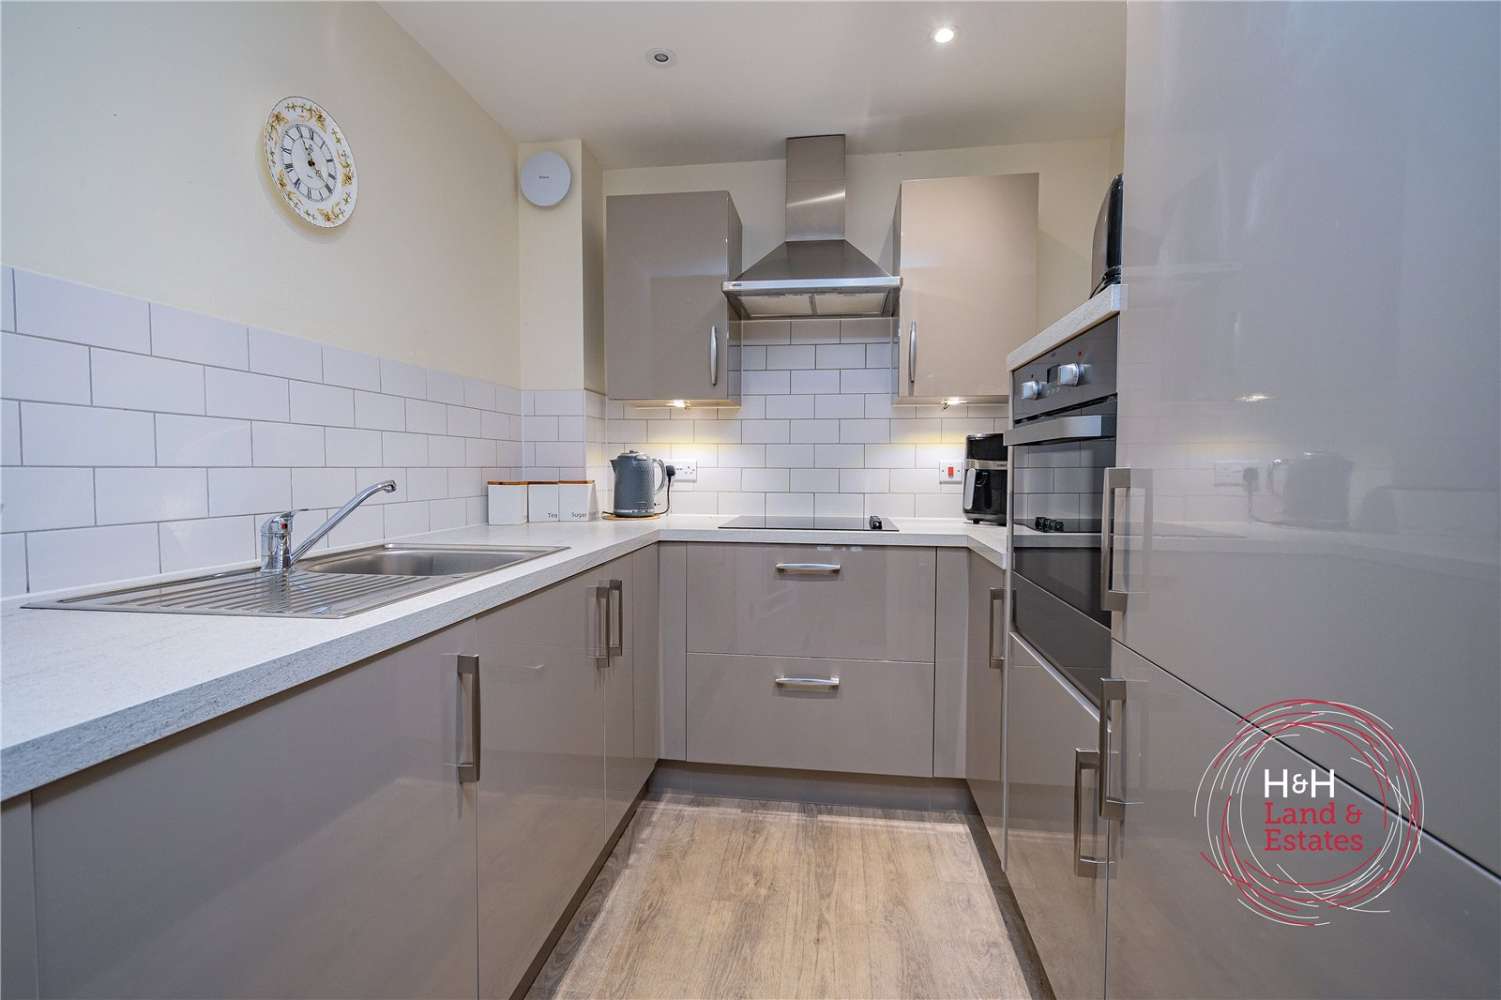
Stylish fitted kitchen with integrated appliances including oven, hob, fridge-freezer and washing machine.
Generous double bedroom with fitted wardrobe and modern shower room.
Enhanced accessibility with automatic door-opening system, video entry and 24-hour emergency call facility.
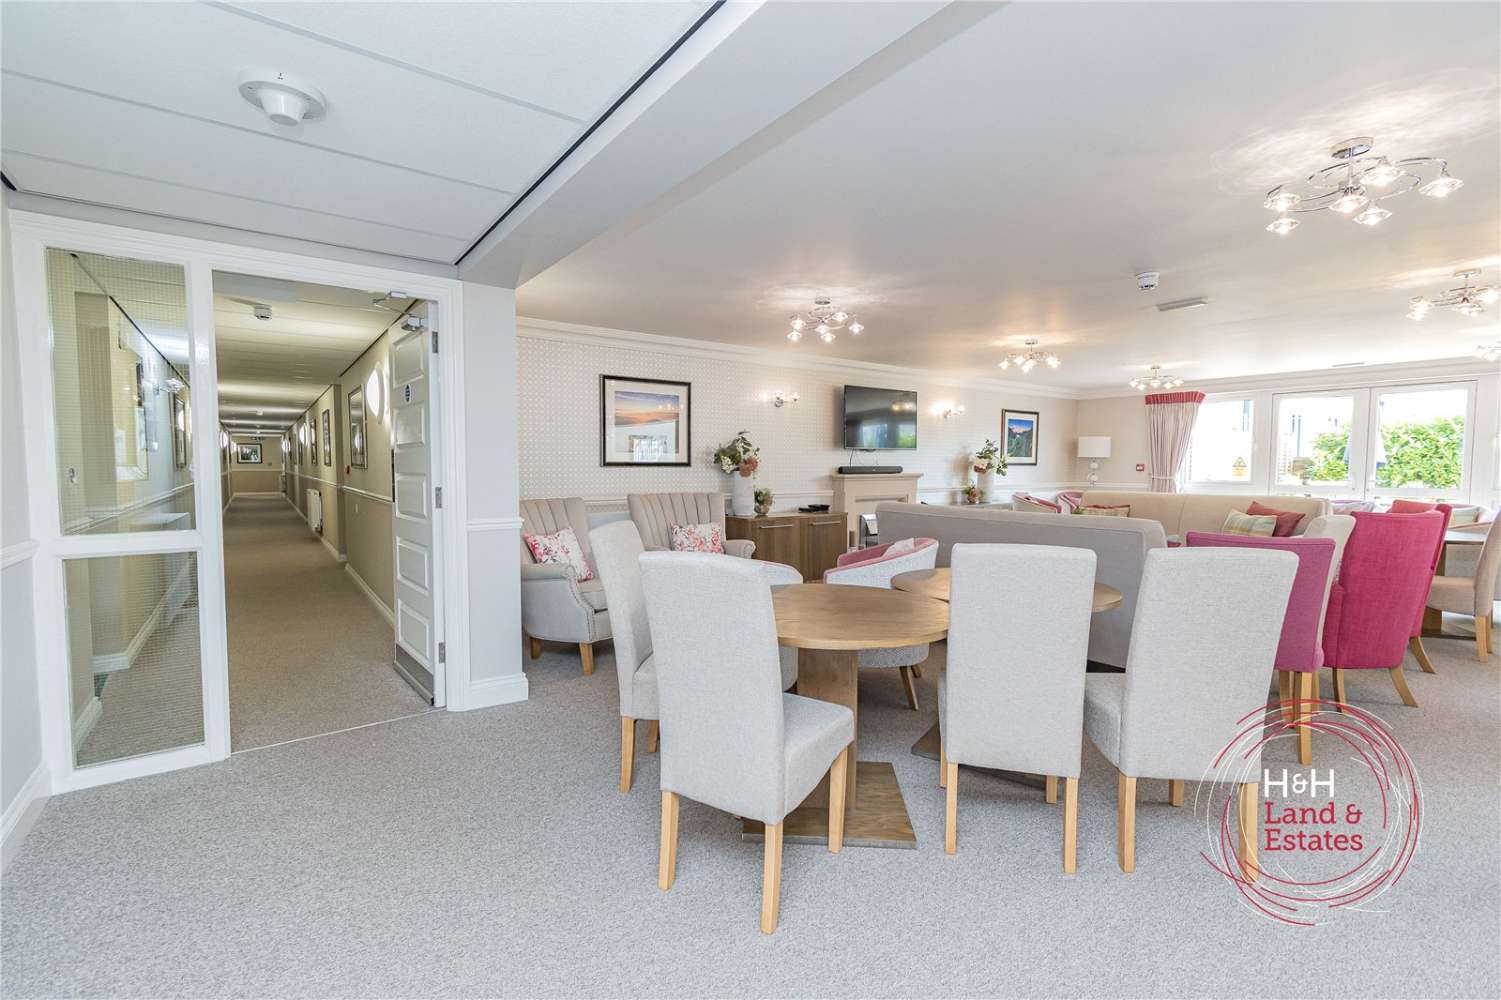
Superb residents’ facilities including landscaped gardens, owners’ lounge, guest suite and residents’ parking.
Description
Built and professionally managed by Churchill Living, Dutton Lodge is an attractive and well-maintained retirement development, ideally positioned within easy reach of the excellent shops, services and amenities of Penrith town centre.
Designed specifically for independent retirement living, the development benefits from a Lodge Manager available during office hours, together with a welcoming residents' lounge that hosts a variety of social activities and events, creating a friendly and supportive community environment.
The apartment itself is thoughtfully arranged and offers generous built-in storage throughout. The accommodation comprises a bright and spacious living/dining room with direct access to a private patio seating area, providing an ideal space to relax and enjoy the surroundings. Adjoining the living area is a well-equipped fitted kitchen featuring integrated appliances including an oven, hob, fridge-freezer and washing / dryer machine.
There is a comfortable double bedroom with a built-in wardrobe, together with a modern shower room.
For added peace of mind, the apartment is fitted with a video entry system and a 24-hour emergency call facility. A bespoke automatic door-opening system has also been installed, making the property particularly well suited to wheelchair users and those seeking enhanced accessibility.
Set within beautifully landscaped and maintained communal gardens, the development also offers residents' parking on a first-come, first-served basis, allowing owners to retain the convenience of a private vehicle. In addition, a guest suite is available for visiting family and friends to hire, subject to availability, providing comfortable overnight accommodation close at hand. Pets may be by negotiation.
Measurements & Additional Information
Rooms:
| Entrance Hall |
|
| Living Room |
5.61m (max) x 3.23m (max)
|
| Kitchen |
2.36m x 2.2m
|
| Bedroom |
5.3m (max) x 2.8m (max)
|
| Shower Room |
2.08m x 1.65m
|
Additional Information:
| Service Charge: |
£3249.08
|
| Service Charge Notes: |
Service Charge (Year Ending 30th November 2026): £3,249.08 per annum.
Ground rent £575 per annum. To be reviewed in February 2027
|
| Ground Rent: |
575
|
| Tenure Type: |
Leasehold
|
| Lease Expiry: |
16th November 3021
|
| Council Tax Band: |
B
|
Mortgage Calculator
These figures are not quotations or an offer of mortgage and should be used as a guide only.
The mortgage amount shown is intended as a guide only. The actual amount you will be able to borrow could be more or less than this figure and depends on your personal circumstances.