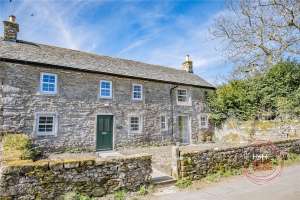










• Standard construction.
• We understand that broadband and mobile telephone reception are available. For an indication of speeds and supply please see: https://bit.ly/3Yif1lG
• The parking space next to the barn is permissive.

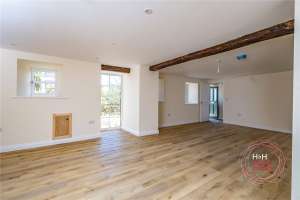
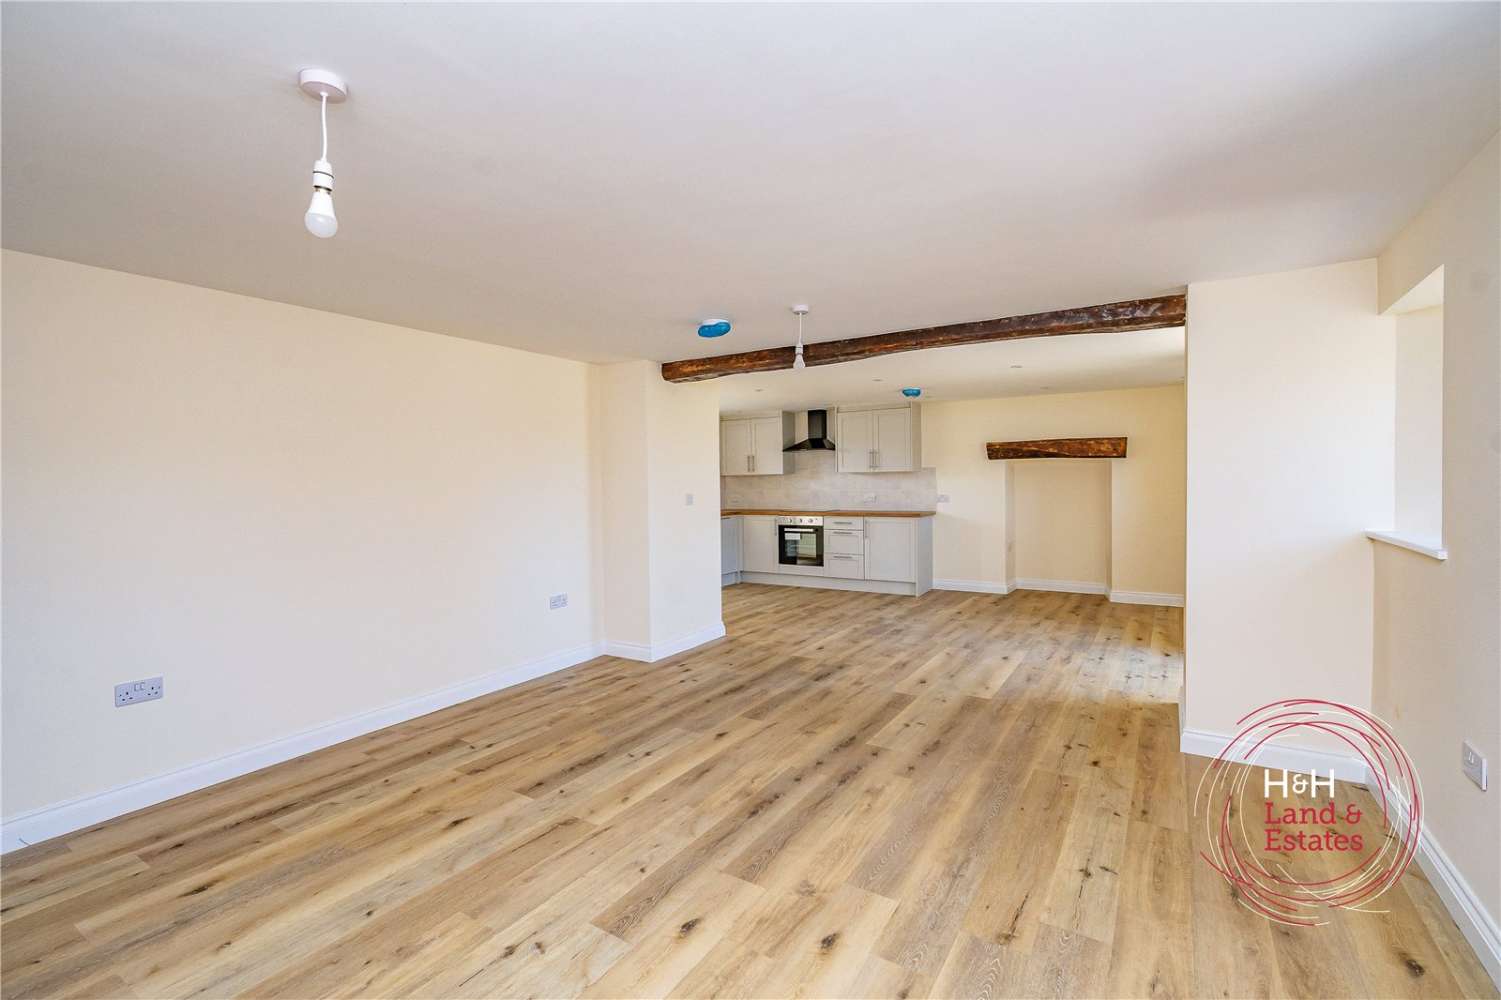
| Kitchen Dining Living Area |
6.44m (widest point) x 7.87m Door into open plan area living, dining and kitchen areas with underfloor heating. Recessed spot lights and beamed ceilngs. Kitchen range of units, electric cooker, ceramic hob and extractor fan. Dishwasher. Door to reaar of property. |
| Utility Room |
3.56m x 1.79m Step up into Utility area, single drainer sink unit with mixer tap. Plumbing for washing machine. Stone feature wall and dooor to rear of property |
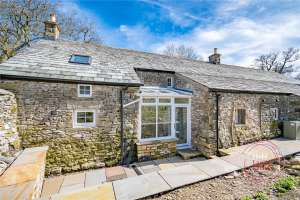
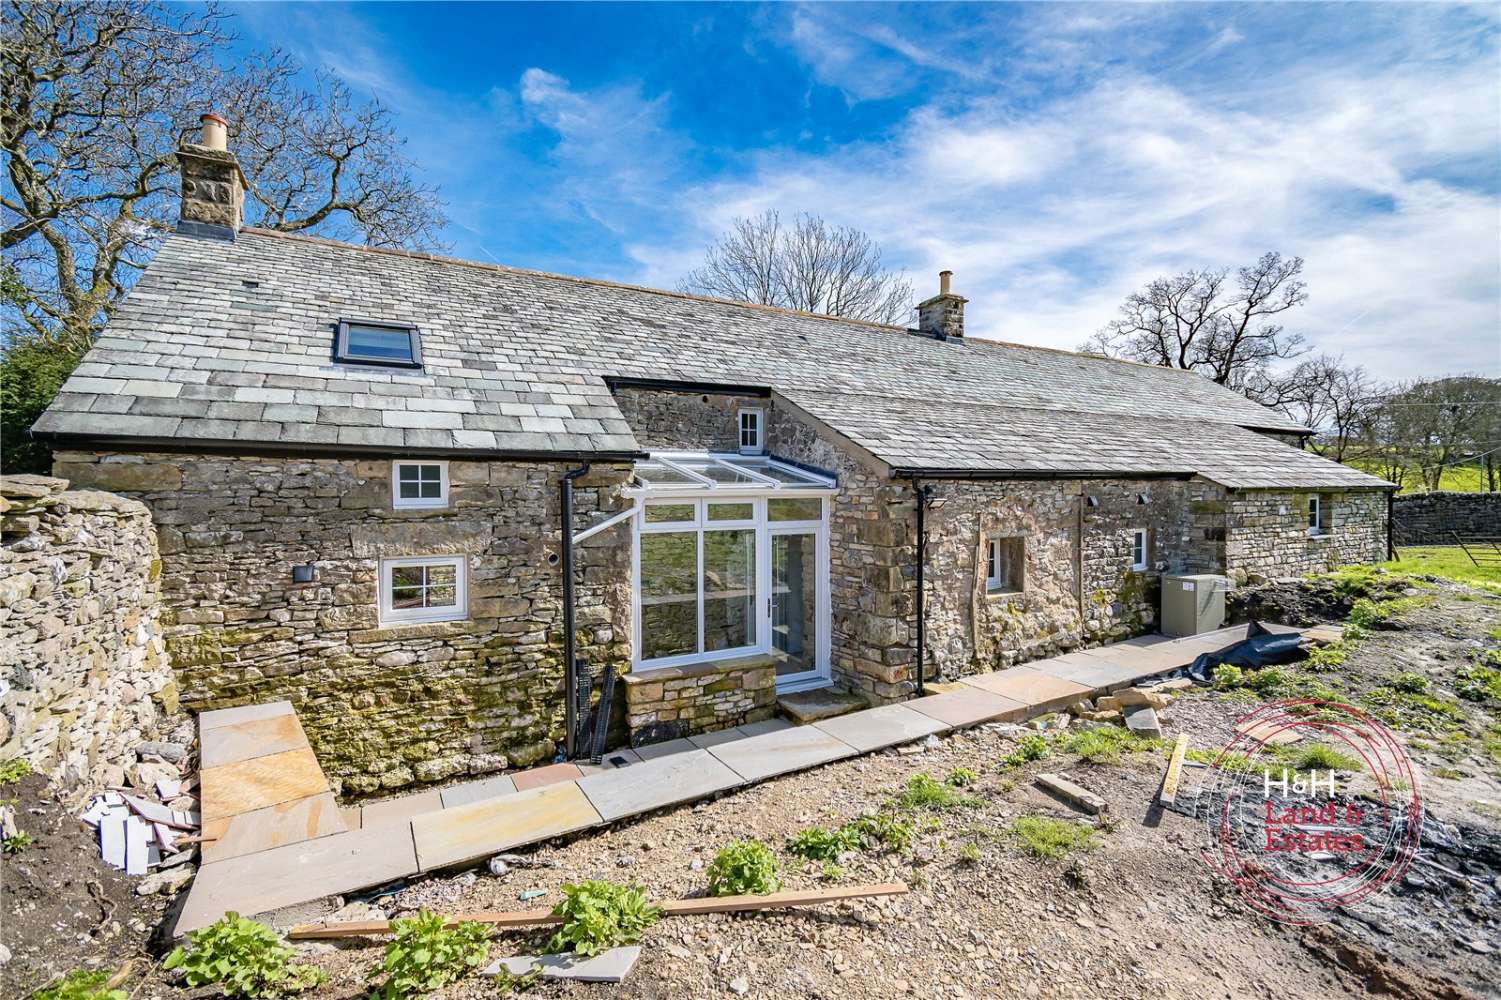
| Rear covered area |
Covered area at the rear leading to garden |
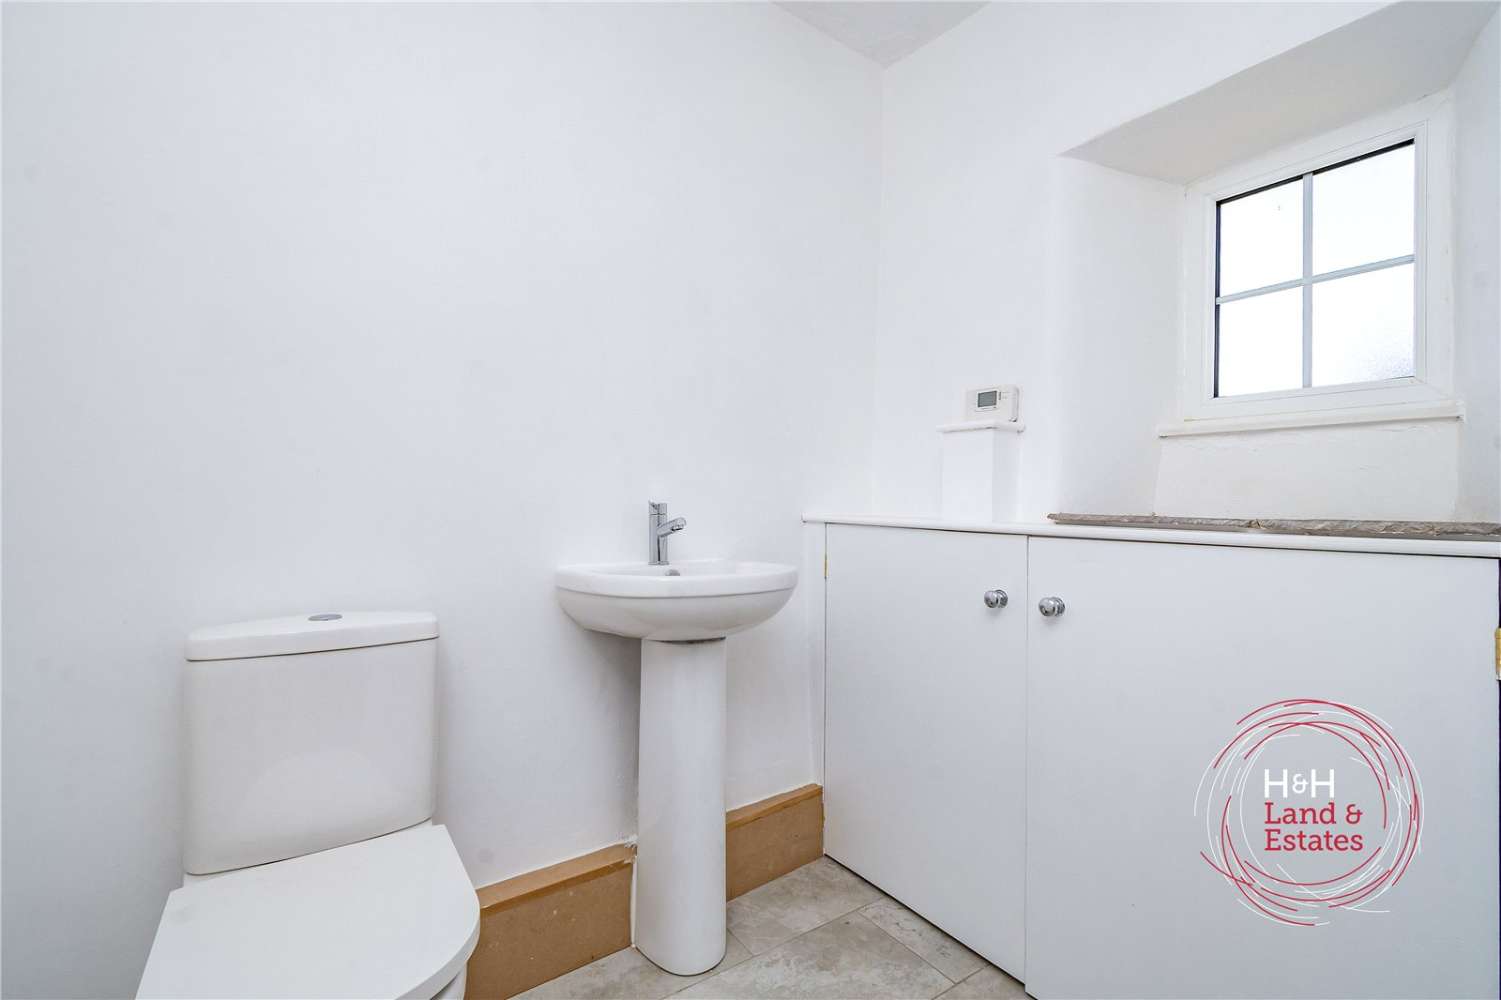
| Cloakroom |
2.05m x 2.00m Pedestal wash hand basin and low level WC. Boiler cupboard. |
| Living Room |
3.31m x 4.19m Built-in-corner shelving. TV aerial point. |
| First floor from left at top of stairs | |
| Bedroom 1 |
2.71m x 4.34m Built-in-wardrobe. |
| Bedroom 2 |
5.28m to widest point x 3.13m Built-in-wardrobe. |
| Bedroom 3 |
3.36m x 2.99m Built-in-cupboard. |
| Bathroom |
3.34m x 2.86m This room has sloping ceiling with velux roof light. Free standing bath with mixer tap. Large showeer cubicle. Low level WC and pedestal wash hand basin. Chrome ladder radiator. |
| Exterior | |
| Garden |
Front garden. Large rear garden area with patio. |
| Council Tax Band: |
B |