

Sold STC
Hillcrest
Guide Price £495,000
Hillcrest, Lorton Road, Cockermouth, Cumbria, CA13 9TQ
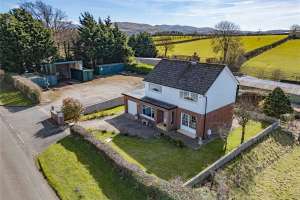
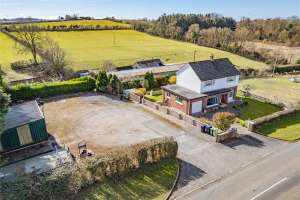
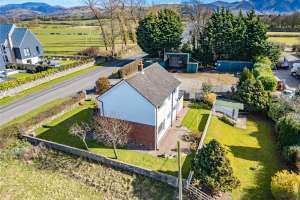
DETACHED HOUSE AND LAND An interesting opportunity to acquire a substantial, 3 bedroom, detached family home, with gardens and garage, along with an adjacent former haulage yard, ideal for a wide range of uses. Located on the fringe of Cockermouth at the entrance to Lorton Valley.
2
3
1
Key Features:
3 Bedroom detached family home with land
Great location to fringe of town centre
Excellent access to the Lorton Valley section of the Lake District National Park
Flexible living space
Generous gardens and additional parking area to side with superb potential
Viewing highly recommended

Description
Offered to the market with no ongoing chain, and found in well maintained order throughout, but in need of updating and priced accordingly, Hillcrest is a most appealing family home, sat in an elevated position with far reaching views to the Lake District Fells.

Surrounded by generous terraced gardens, with ample off road parking, integrated garage and lower level garden room, adjacent to the property is a level parking area, with a selection of stores, circa 0.18 acres, which would have excellent potential for inclusion into the garden, or subject to the necessary permissions, as a development or building plot.

Accommodation wise, the property comprises to the ground floor a central entrance hall, front to rear lounge, dining room, kitchen and rear hall leading to a utility room and the garage.

To the first floor are 3 well-proportioned bedrooms and a family bathroom.

Perfectly located, with easy access to the facilities and amenities of the town centre, the property sits at the entrance to the Lorton Valley, being just 6 miles from Crummock Water with Buttermere just beyond.

Sure to attract strong interest, viewing is highly recommended to appreciate.

Measurements & Additional Information

Rooms:

Entrance Hall
Living Room

6.3m x 3.6m

Dining Room

3.3m x 3.02m

Inner Hall
Downstairs WC
Kitchen

4.11m x 3.02m

Rear Hall
Utility Room

1.98m x 1.65m

First Floor Landing
Bedroom 1

4.06m (max) x 3.7m (max)

Bedroom 2

3.6m x 3.6m

Bedroom 3

4.62m x 2.67m

Bathroom

2.5m x 2.24m

Additional Information:

Tenure Type:

Freehold

Council Tax Band:

D


Floorplan

Map

EPC

Mortgage Calculator
Calculate Monthly Costs
Property Price:
£
Deposit Amount:
£
Interest Rate:
%
Repayment Term:
Years
Monthly Payment: £0
How Much I Can Borrow
Your Salary (per annum):
£
Partner's Salary (per annum):
£
You can borrow up to: £0

These figures are not quotations or an offer of mortgage and should be used as a guide only.

The mortgage amount shown is intended as a guide only. The actual amount you will be able to borrow could be more or less than this figure and depends on your personal circumstances.
Office
01228 810799
Borderway, Rosehill, Carlisle, Cumbria, CA1 2RS
Register Interest
Share Via
Save