









Property Price:
£
| Vestibule | |
| Entrance Hallway | |
| Living Room |
4.5m x 3.89m |
| Dining Room |
4.24m x 3.94m |
| Sitting Room |
4.14m x 3.96m |
| Kitchen Dining Room |
3.94m x 3.35m |
| Utility Room |
3.73m x 2.74m |
| Rear Hall | |
| Store Room |
1.98m x 1.37m |
| Shower Room |
2.82m x 1.65m |
| First Floor Landing | |
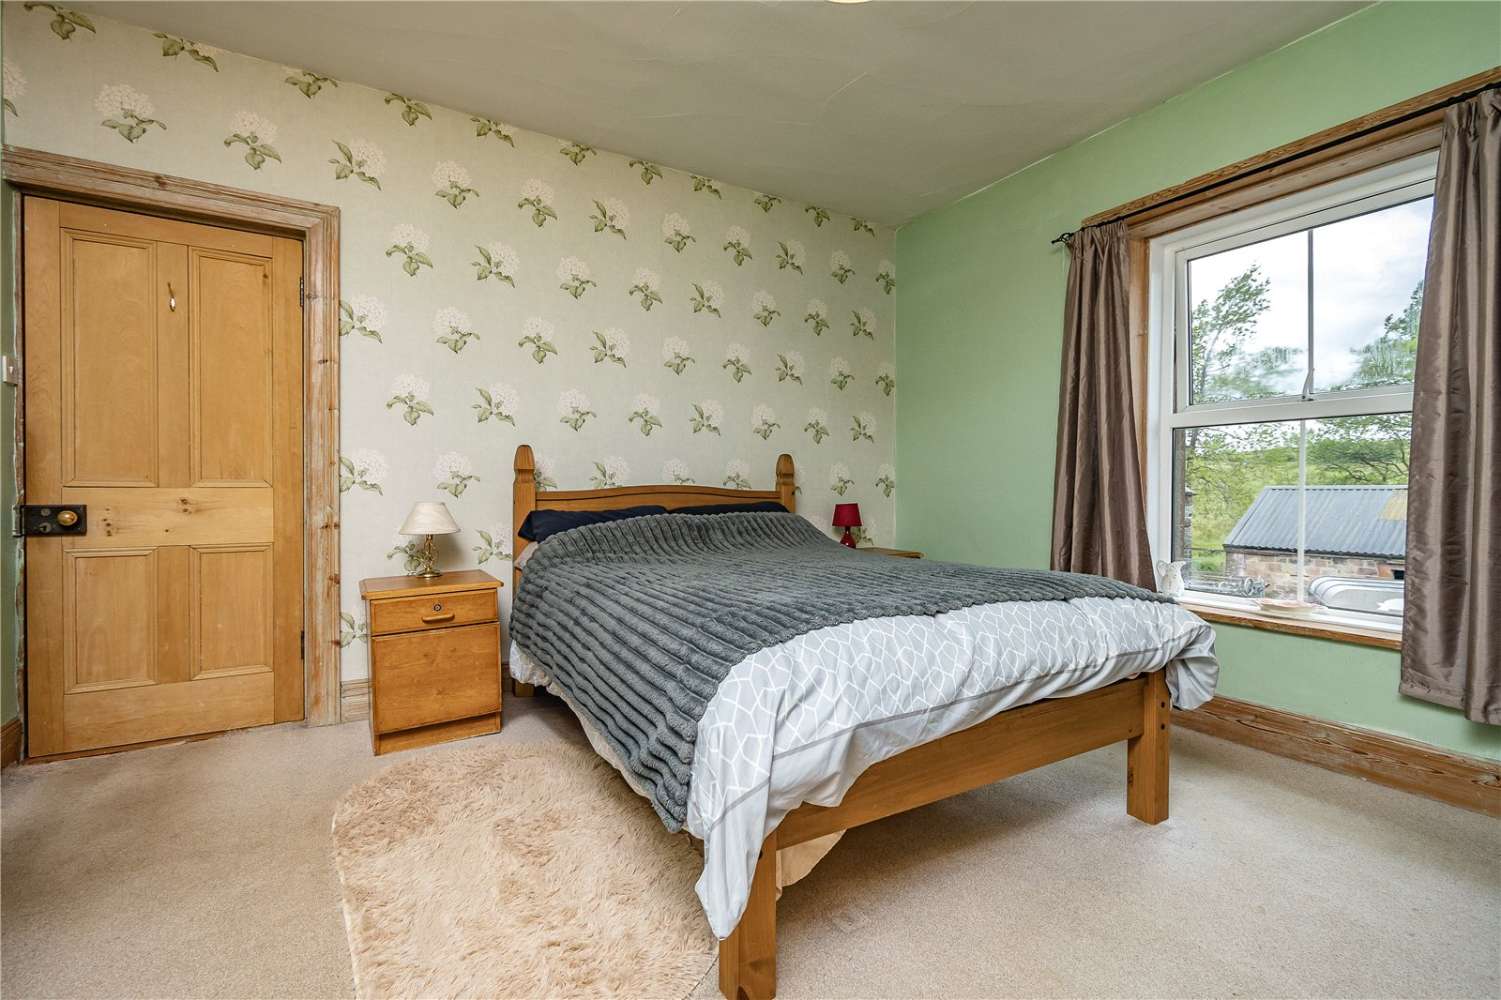
| Bedroom 1 |
4.55m x 3.9m |
| Bedroom 2 |
4.24m x 4.1m |
| Bedroom 3 |
4.11m x 3.96m |
| Bedroom 4 |
3.96m x 3.4m |
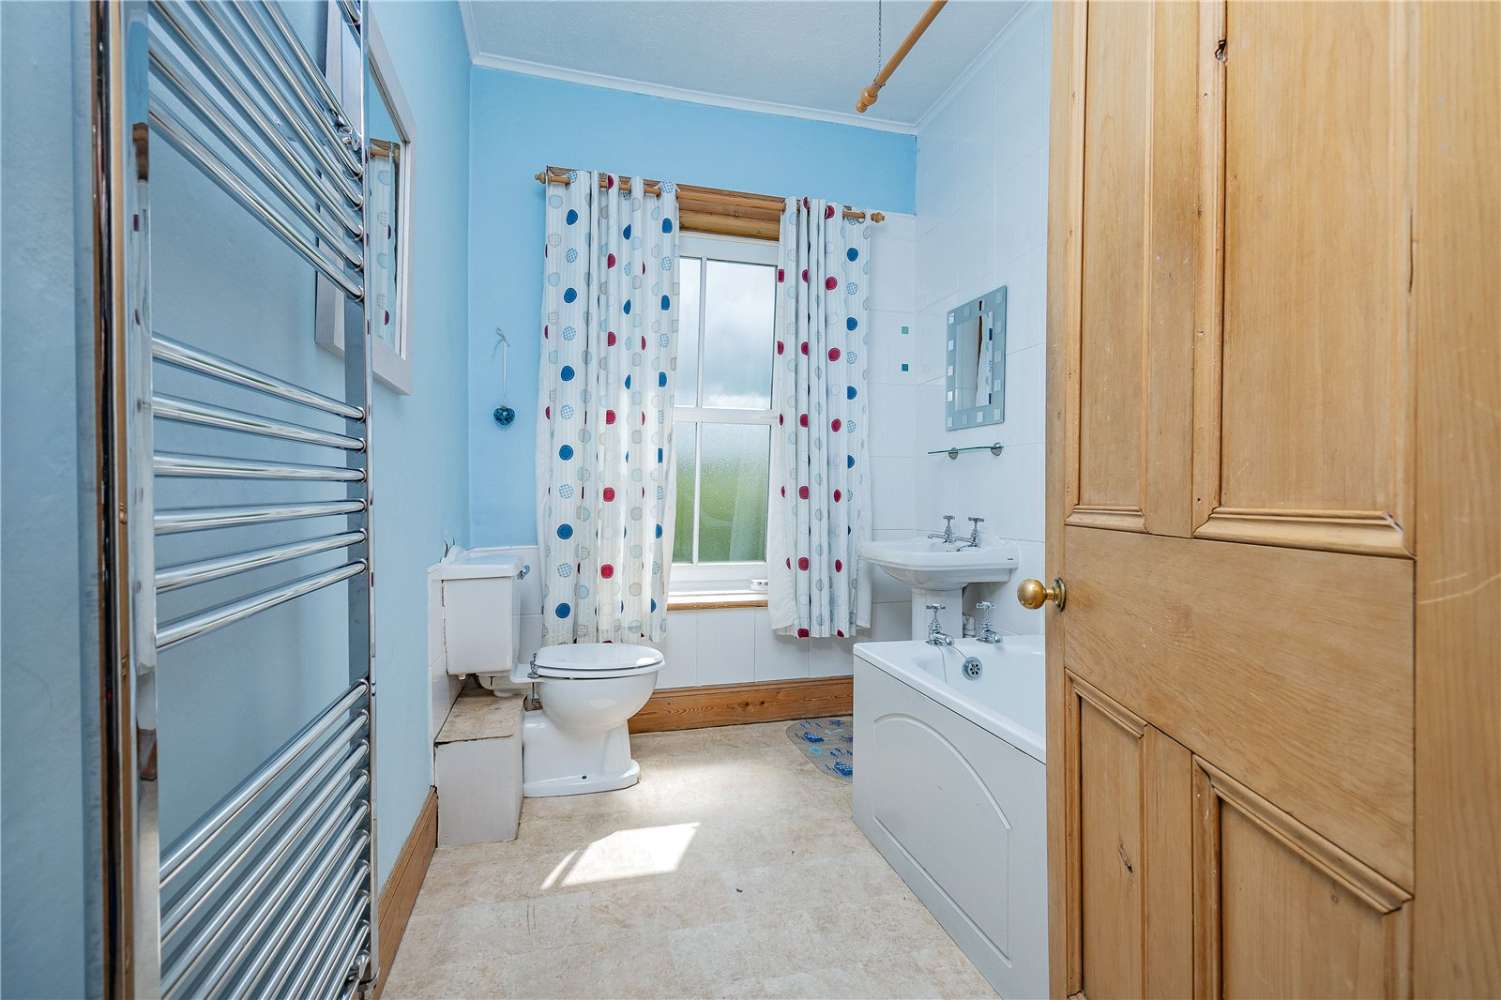
| Bathroom |
2.57m x 1.9m |
| Tenure Type: |
Freehold |
| Council Tax Band: |
D |


These figures are not quotations or an offer of mortgage and should be used as a guide only.
The mortgage amount shown is intended as a guide only. The actual amount you will be able to borrow could be more or less than this figure and depends on your personal circumstances.