
Lucy Cross Farmhouse and Cottage
Guide Price £650,000
Lucy Cross Farmhouse and Cottage, Richmond, North Yorkshire, DL11 7AD
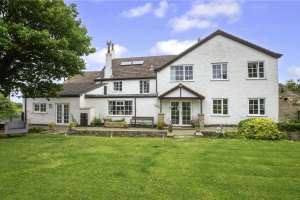
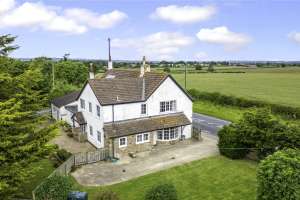
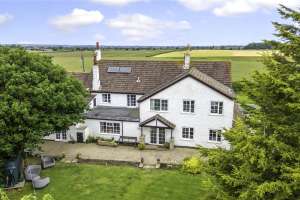
Lucy Cross Farmhouse is a five bedroom, detached, character property with an adjoining two bedroom Cottage. There is potential for development into one property, subject to the necessary consents.
6
7
7
Key Features:

Description
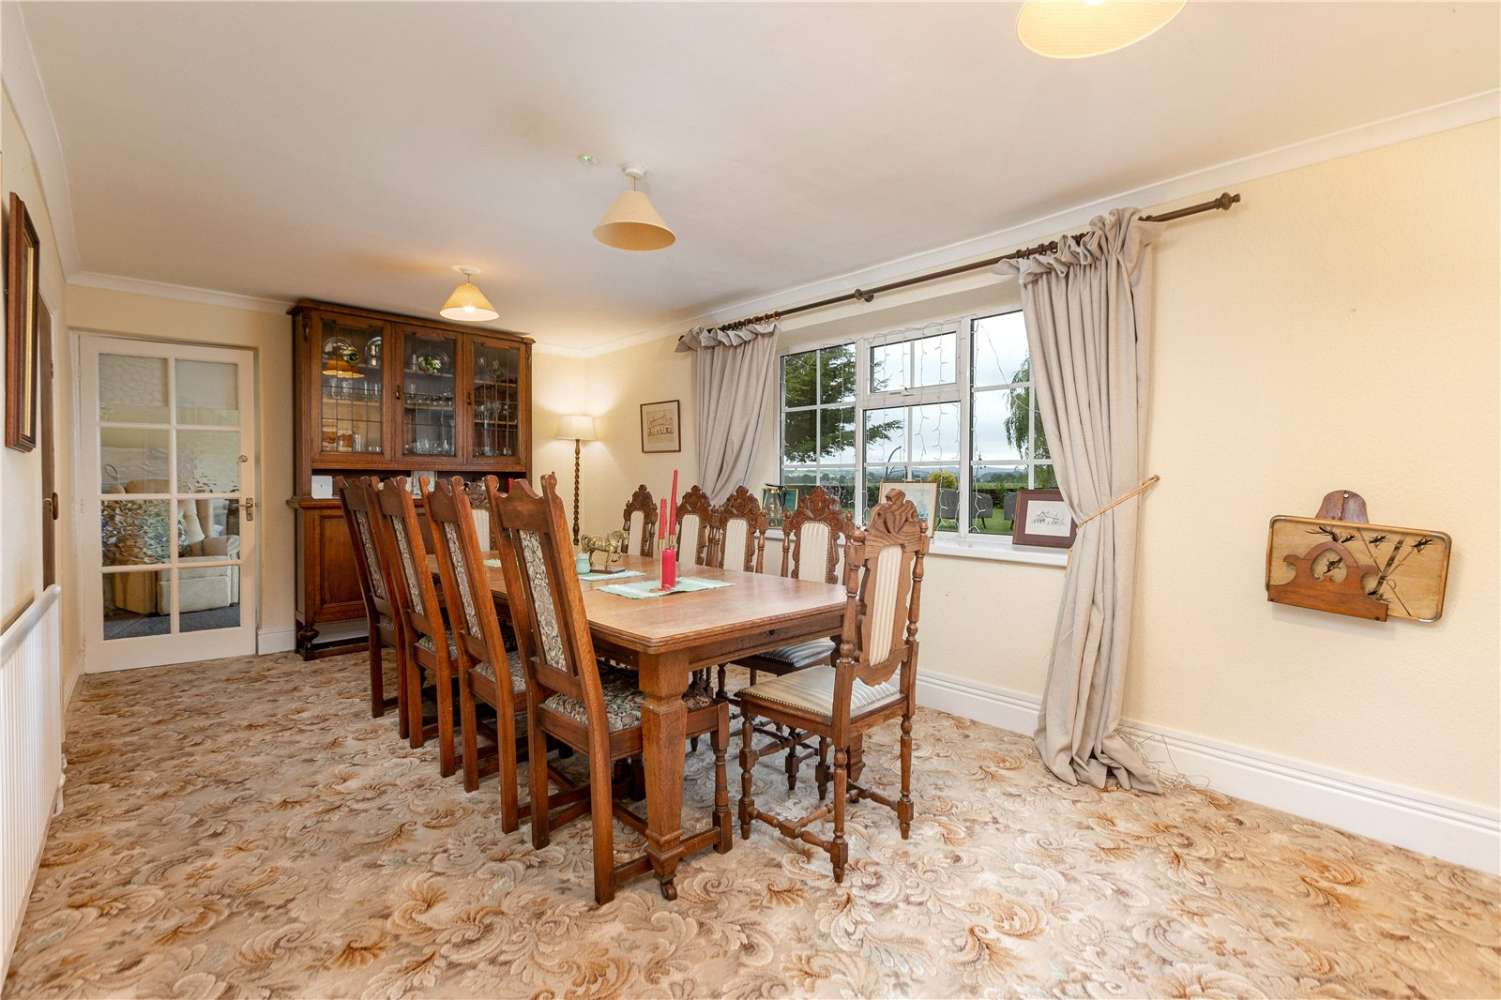
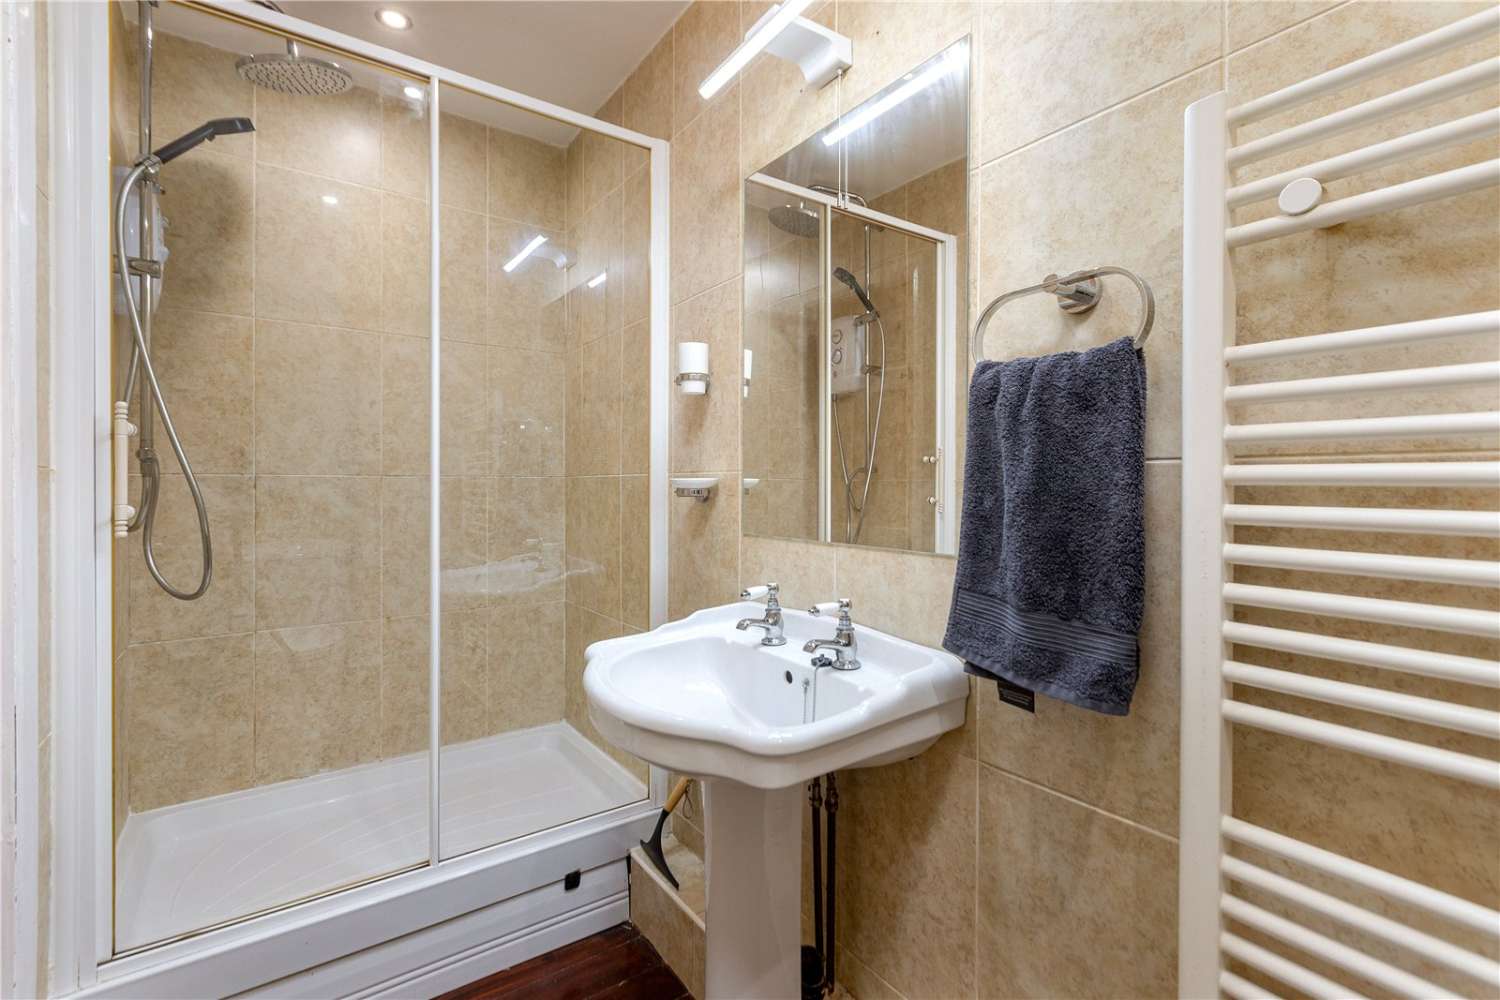
Lucy Cross Farmhouse and Cottage consists of a spacious five bedroom farmhouse and a two bedroom cottage, which adjoins the farmhouse. There is an opportunity for multi-generational living, tourist accommodation and/or an opportunity to create a larger property by amalgamating the two properties, subject to the necessary consents. Currently run as a bed and breakfast, on the ground floor there is a kitchen with traditional oil fired Aga, plus a utility room, living room, dining room and two further reception rooms, one of which is currently in use as a bedroom. There is also a shower room on the ground floor. There are two staircases, one leading to an ensuite double bedroom, and one leading to four bedrooms and a family bathroom. Three of the bedrooms have ensuite bathrooms.

COTTAGE
Lucy Cross Farm Cottage is adjacent to the Farmhouse and offers the potential for separate use or amalgamation into one large property subject to the necessary consents. Currently in use as tourist accommodation the Cottage has a kitchen and spacious living room on the ground floor and two bedrooms and two bathrooms on the first floor.

EXTERNALLY
To the rear of the Farmhouse is a large lawned area with mature trees and shrubs and a large patio area. The Cottage has its own garden area with patio and lawned area. Both properties have wide-ranging countryside views. Each property has its own set of gates and driveway, however there is also a large adjacent parking area which is included in the sale.

CAR PARKING AREA
There is a small (separate) area of land that may be available to be included with the sale of the property, be separate negotiation, on the north side of Lucy Cross Farmhouse, as seen edged and shaded in blue on the plan included within these sales particulars. The Seller's solicitors are currently engaged with HM Land Registry to rectify an apparent registration irregularity in relation to this area of land, which will be completed prior to the completion of any sale. We are in possession of title documentation which demonstrates that this area of land is within the ownership of the Seller and such documentation (together with supporting information) is available upon request. The exact extent and boundaries of this area of land will be confirmed prior to completion of the sale once the relevant registration irregularity has been addressed at HM Land Registry.  
The Seller’s solicitors are also in the process of regularising and correcting the same HM Land Registry issue in relation to the recorded details of the owner of Lucy Cross Farmhouse/Farm Cottage. Full details are available on request

Measurements & Additional Information

Rooms:

Council Tax/EPC

The council tax is payable to North Yorkshire County Council as follows: Lucy Cross Farmhouse - Band A Lucy Cross Farm Cottage - Band C EPC Rating Lucy Cross Farmhouse - E43 Lucy Cross Farm Cottage - E50

Lucy Cross Farmhouse - Ground Floor

Living room (6.43m x 5.73m) Dining room (3.24 x 6.19 x m) Kitchen (5.79m x 4.96m) Reception room (4.22m x 5.58m) Reception room (4.47m x 4.25 Utility Room (3.28m x 1.47m) Study (3.43m x 2.94

Lucy Cross Farmhouse - First Floor

Bedroom (4.30m x 4.25m Bedroom (3.3m x 4.26m) Bedroom (4.12m x 3.23m Bedroom (3.04m x 3.66m) Bedroom (3.86m x 3.67m) Family Bathroom

Lucy Cross Farm Cottage

Living room (6.70mx 4.07m) Kitchen (3.40m x 4.18m) Bedroom (4.53m x 4.25m) Bedroom (3.57m x 2.32m) Bathroom

Burdens

The property is sold subject to all rights including rights of way, whether public or private, rights of light, support, drainage, water and electricity supplies and other rights, obligations and easements, quasi easements and restrictive covenants and all existing and proposed wayleaves for masts, pylons, stays, cables, drains and water, gas and other pipes, whether or not constituted in the title deeds or referred to in these particulars. The Buyers will be held to have satisfied themselves as to the nature of any such burdens where applicable. Method of Sale The property is offered for sale as a whole by Private Treaty. The Seller reserves the right to amalgamate, withdraw or exclude any of the property shown at any time or to generally amend the particulars. Please register your interest with H&H Land & Estates.

Money Laundering Regulations

Prospective Buyers should be aware that in the event that they are successful, they will be required to provide us with documents in relation to Money Laundering Regulations. The extent of the required documentation will be confirmed to the Buyer after acceptance of an offer.

Additional Information:

Tenure Type:

Freehold


Floorplan

Map

Mortgage Calculator
Calculate Monthly Costs
Property Price:
£
Deposit Amount:
£
Interest Rate:
%
Repayment Term:
Years
Monthly Payment: £0
How Much I Can Borrow
Your Salary (per annum):
£
Partner's Salary (per annum):
£
You can borrow up to: £0

These figures are not quotations or an offer of mortgage and should be used as a guide only.

The mortgage amount shown is intended as a guide only. The actual amount you will be able to borrow could be more or less than this figure and depends on your personal circumstances.
Office
0191 370 8530
Blackmoor Court, Durham Moor, Durham DH1 5ER
Download Particulars Register Interest
Share Via
Save